Welcome to 426 H St SW in Ardmore! This charming 2-bedroom, 1-bathroom home offers comfortable living with a convenient location close to local amenities. Built in 1930, the home features a spacious living area with beautiful wood flooring extending into the dining area, creating a warm and inviting feel.
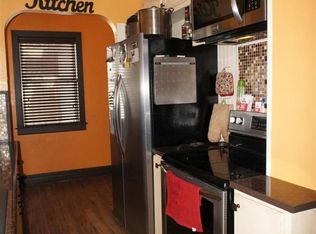
The kitchen offers painted cabinetry, a functional layout, and a convenient bar area with backsplash—perfect for everyday meals or entertaining. A fireplace adds character to the living space, while the home's single-story layout provides easy accessibility.
Outside, the property sits on a low-maintenance lot with chain-link fencing and includes a one-car garage for parking or additional storage. Central heat and air provide year-round comfort.
Conveniently located in Ardmore with easy access to shopping, dining, schools, and other local amenities, this home is a great opportunity for a first-time buyer, downsizer, or investor. Schedule your showing today and see the possibilities this property has to offer!
For sale
Price cut: $2K (9/8)
$122,900
426 H St SW, Ardmore, OK 73401
2beds
1,269sqft
Single Family Residence
Built in 1930
5,227 Square Feet Lot
$-- Zestimate®
$97/sqft
$-- HOA
What's special
Warm and inviting feelChain-link fencingLow-maintenance lotBeautiful wood flooringFireplace adds characterPainted cabinetry
- 47 days
- 349
- 41
Zillow last checked:
Listing updated:
Listed by:
Sandi Sanchez 580-362-0862,
1 Oak Real Estate Co
Source: MLS Technology, Inc.,MLS#: 2630248 Originating MLS: MLS Technology
Originating MLS: MLS TechnologyFacts & features
Interior
Bedrooms & bathrooms
- Bedrooms: 2
- Bathrooms: 2
- Full bathrooms: 2
Heating
- Central, Electric
Cooling
- Central Air
Appliances
- Included: Gas Water Heater
- Laundry: Gas Dryer Hookup
Features
- High Ceilings, Laminate Counters, Electric Oven Connection
- Flooring: Laminate, Tile
- Windows: Aluminum Frames
- Basement: Crawl Space
- Has fireplace: No
Interior area
- Total structure area: 1,269
- Total interior livable area: 1,269 sqft
Property
Parking
- Total spaces: 1
- Parking features: Detached, Garage
- Garage spaces: 1
Features
- Levels: One
- Stories: 1
- Patio & porch: Covered, Porch
- Exterior features: None
- Pool features: None
- Fencing: Chain Link
Lot
- Size: 5,227 Square Feet
- Features: Other
Details
- Additional structures: Other
- Parcel number: 100004612
Construction
Type & style
- Home type: SingleFamily
- Property subtype: Single Family Residence
Materials
- Vinyl Siding, Wood Frame
- Foundation: Crawlspace
- Roof: Asphalt,Fiberglass
Condition
- Year built: 1930
Utilities & green energy
- Sewer: Public Sewer
- Water: Public
- Utilities for property: Electricity Available, Natural Gas Available, High Speed Internet Available, Water Available
Community & HOA
Community
- Security: No Safety Shelter
- Subdivision: Ardmore City
HOA
- Has HOA: No
Location
- Region: Ardmore
Financial & listing details
- Price per square foot: $97/sqft
- Tax assessed value: $106,203
- Annual tax amount: $1,336
- Date on market: 8/15/2026
- Cumulative days on market: 30 days
- Listing terms: Conventional,FHA
Estimated market value
Not available
Estimated sales range
Not available
Not available
Price history
| Date | Event | Price |
|---|---|---|
| 9/8/2026 | Price change | $122,900-1.6%$97/sqft |
Source:  MLS Technology, Inc. #2630248 Report a problem MLS Technology, Inc. #2630248 Report a problem | ||
| 9/2/2026 | Listed for sale | $124,900$98/sqft |
Source: MLS Technology, Inc. #2630248 Report a problem | ||
| 8/21/2026 | Pending sale | $124,900$98/sqft |
Source: MLS Technology, Inc. #2630248 Report a problem | ||
| 8/15/2026 | Listed for sale | $124,900+46.9%$98/sqft |
Source: MLS Technology, Inc. #2630248 Report a problem | ||
| 12/3/2019 | Sold | $85,000-2.3%$67/sqft |
Source: MLS Technology, Inc. #35942 Report a problem | ||
| 10/16/2019 | Pending sale | $87,000$69/sqft |
Source: I Sell Houses #35942 Report a problem | ||
| 10/7/2019 | Price change | $87,000-3.2%$69/sqft |
Source: I Sell Houses #35942 Report a problem | ||
| 8/15/2019 | Listed for sale | $89,900+19.9%$71/sqft |
Source: I Sell Houses #35942 Report a problem | ||
| 10/1/2013 | Sold | $75,000-5.7%$59/sqft |
Source: MLS Technology, Inc. #26886 Report a problem | ||
| 7/4/2013 | Listed for sale | $79,500+15.2%$63/sqft |
Source: United Country Report a problem | ||
| 5/5/2009 | Sold | $69,000+4.5%$54/sqft |
Source: Public Record Report a problem | ||
| 4/20/2007 | Sold | $66,000$52/sqft |
Source: Public Record Report a problem | ||
Public tax history
| Year | Property taxes | Tax assessment |
|---|---|---|
| 2025 | $1,272 +5.9% | $12,744 +5.9% |
| 2024 | $1,201 +6% | $12,035 +5% |
| 2023 | $1,133 +8.5% | $11,463 +5% |
| 2022 | $1,044 -0.5% | $10,917 +5% |
| 2021 | $1,049 +3.4% | $10,397 +1.9% |
| 2020 | $1,014 +31.4% | $10,200 +14% |
| 2019 | $772 +4.2% | $8,948 |
| 2017 | $741 -6.3% | $8,948 -5.7% |
| 2016 | $791 | $9,486 +3% |
| 2015 | $791 +10.5% | $9,210 +2.3% |
| 2014 | $716 +7.2% | $9,000 +3.5% |
| 2013 | $668 +5% | $8,694 +5% |
| 2012 | $636 | $8,280 |
| 2011 | $636 -0.9% | $8,280 |
| 2010 | $642 | $8,280 |
| 2009 | $642 +12.8% | $8,280 +5.2% |
| 2008 | $569 +112.3% | $7,867 +124.1% |
| 2007 | $268 | $3,510 |
Find assessor info on the county website
Monthly payment
Est. payment
Payment breakdown
Explore the cost of this home by adjusting the details. Changes won't be saved.Climate risks
Neighborhood: 73401
Nearby schools
Schools provided by the listing agent
- Elementary: Lincoln
- Middle: Ardmore
- High: Ardmore
- District: Ardmore - Sch Dist (AD2)
Source: MLS Technology, Inc.. This data may not be complete. We recommend contacting the local school district to confirm school assignments for this home.
Similar homes
- $119,0003 bd1 ba1k sqft416 Sw #H, Ardmore, OK 73401For Sale
 MLS ID #2633544, Cherri Hartman, Riverbend Realty, LLC. MLS Technology, Inc.
 - $129,0002 bd2 ba1.3k sqft616 14th Ave NW, Ardmore, OK 73401For Sale
 MLS ID #2631312, Susan R Bolles, Ardmore Realty, Inc. MLS Technology, Inc.
 - $120,0002 bd1 ba1.1k sqft28 5th Ave NW, Ardmore, OK 73401For Sale
 MLS ID #2629251, Kaitlyn Watterson, 1 Oak Real Estate Co. MLS Technology, Inc.
 - $120,0002 bd1 ba1k sqft506 D St NW, Ardmore, OK 73401For Sale
 MLS ID #2632034, Jeremiah McMahan, Ardmore Realty, Inc. MLS Technology, Inc.
