Don't miss this opportunity to own a 2-bedroom, 1-bath home in a highly convenient location. The property includes a detached 1-car garage and fenced backyard, providing plenty of outdoor space. Previously used as a rental property, the home could benefit from some updates and TLC, making it a great option for investors or buyers looking to build equity. Ideally situated near the hospital, doctors' offices, shopping, restaurants, and other local amenities for added convenience. Sold as-is. Priced accordingly.
For sale
Price cut: $5K (7/19)
$69,000
1428 Healdton Blvd, Ardmore, OK 73401
2beds
816sqft
:
Get pre-qualified$470/mo
Single Family Residence
Built in 1950
4,356 Square Feet Lot
$-- Zestimate®
$85/sqft
$-- HOA
What's special
Fenced backyardPlenty of outdoor space
- 38 days |
- 143 |
- 6 |
Zillow last checked:
Listing updated:
Listed by:
Cherri Hartman 580-220-4308,
Riverbend Realty, LLC
Source: MLS Technology, Inc.,MLS#: 2621157 Originating MLS: MLS Technology
Originating MLS: MLS TechnologyFacts & features
Interior
Bedrooms & bathrooms
- Bedrooms: 2
- Bathrooms: 1
- Full bathrooms: 1
Heating
- Gas, Space Heater
Cooling
- Window Unit(s)
Appliances
- Included: Gas Water Heater, Oven, Range, Refrigerator, Stove
- Laundry: Washer Hookup, Electric Dryer Hookup
Features
- Laminate Counters, Ceiling Fan(s), Electric Range Connection
- Flooring: Carpet, Vinyl
- Windows: Wood Frames
- Basement: Crawl Space
- Has fireplace: No
Interior area
- Total structure area: 816
- Total interior livable area: 816 sqft
Property
Parking
- Total spaces: 1
- Parking features: Detached, Garage
- Garage spaces: 1
Features
- Levels: One
- Stories: 1
- Patio & porch: None
- Exterior features: None
- Pool features: None
- Fencing: Chain Link
Lot
- Size: 4,356 Square Feet
- Features: None
Details
- Additional structures: None
- Parcel number: 100007807
Construction
Type & style
- Home type: SingleFamily
- Property subtype: Single Family Residence
Materials
- Asbestos, Wood Frame
- Foundation: Crawlspace
- Roof: Asphalt,Fiberglass
Condition
- Year built: 1950
Utilities & green energy
- Sewer: Public Sewer
- Water: Public
- Utilities for property: Electricity Available, Natural Gas Available, Water Available
Community & HOA
Community
- Security: No Safety Shelter, Smoke Detector(s)
- Subdivision: Chickasaw Heights
HOA
- Has HOA: No
Location
- Region: Ardmore
Financial & listing details
- Price per square foot: $85/sqft
- Tax assessed value: $49,869
- Annual tax amount: $597
- Date on market: 6/8/2026
- Cumulative days on market: 44 days
- Listing terms: Conventional
Estimated market value
Not available
Estimated sales range
Not available
Not available
Price history
| Date | Event | Price |
|---|---|---|
| 7/19/2026 | Price change | $69,000-6.8%$85/sqft |
Source:  MLS Technology, Inc. #2621157 Report a problem MLS Technology, Inc. #2621157 Report a problem | ||
| 6/15/2026 | Listed for sale | $74,000+34.5%$91/sqft |
Source: MLS Technology, Inc. #2621157 Report a problem | ||
| 12/6/2018 | Sold | $55,000$67/sqft |
Source: Public Record Report a problem | ||
Public tax history
| Year | Property taxes | Tax assessment |
|---|---|---|
| 2025 | $597 -21.5% | $5,985 -21.5% |
| 2024 | $761 +6% | $7,622 +5% |
| 2023 | $717 +8.5% | $7,260 +5% |
| 2022 | $661 -0.5% | $6,914 +5% |
| 2021 | $664 +2.9% | $6,585 +1.4% |
| 2020 | $646 +0.8% | $6,495 -1.6% |
| 2019 | $641 +63.8% | $6,600 +57.3% |
| 2017 | $391 +5% | $4,197 +5% |
| 2016 | $373 +27.4% | $3,997 +5% |
| 2015 | $292 +5% | $3,806 +5% |
| 2014 | $278 +5% | $3,625 +5% |
| 2013 | $265 -5.8% | $3,453 -5.8% |
| 2012 | $282 | $3,665 |
| 2011 | $282 | $3,665 |
Find assessor info on the county website
Monthly payment
Est. payment
Payment breakdown
Explore the cost of this home by adjusting the details. Changes won't be saved.Climate risks
Neighborhood: 73401
Nearby schools
GreatSchools rating
- 8/10Charles Evans Elementary SchoolGrades: 1-2Distance: 0.5 mi
- 4/10Ardmore Middle SchoolGrades: 7-8Distance: 1.2 mi
- 3/10Ardmore High SchoolGrades: 9-12Distance: 1.6 mi
Schools provided by the listing agent
- Elementary: Charles Evans
- High: Ardmore
- District: Ardmore - Sch Dist (AD2)
Source: MLS Technology, Inc.. This data may not be complete. We recommend contacting the local school district to confirm school assignments for this home.
- $94,7002 bd1 ba704 sqft1430 Healdton Blvd, Ardmore, OK 73401Off Market
- $111,3003 bd1 ba1.1k sqft1420 Healdton Blvd, Ardmore, OK 73401Off Market
- $3,353-- bd-- ba-- sqft818 Northwest Blvd #D, Ardmore, OK 73401Off Market
- $114,9002 bd1 ba928 sqft818 Northwest Blvd, Ardmore, OK 73401Sold
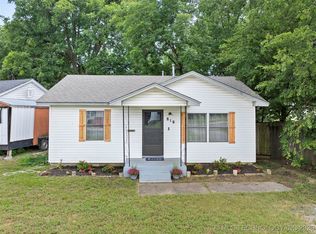
- $123,8002 bd1 ba988 sqft802 15th Ave NW, Ardmore, OK 73401Off Market
- $170,0003 bd2 ba1.6k sqft826 H St NW, Ardmore, OK 73401Off Market
- $130,0003 bd2 ba1.9k sqft814 Northwest Blvd, Ardmore, OK 73401Off Market
- $134,1003 bd1 ba1.4k sqft1416 Healdton Blvd, Ardmore, OK 73401Off Market
A local agent can set up tours, give advice and negotiate with sellers.
A local lender can help you make sure your offer is ready when you are.
Similar homes
- $69,9002 bd1 ba869 sqft10 10th Ave NW, Ardmore, OK 73401For Sale
 MLS ID #2612614, Emily King, I Sell Houses Real Estate Co. MLS Technology, Inc.
 - $69,9002 bd1 ba720 sqft619 Sw #M, Ardmore, OK 73401For Sale
 MLS ID #2618750, Sandy Matchen-Day, RE/MAX Master Associates, Inc.. MLS Technology, Inc.
 - $80,0002 bd1 ba945 sqft702 H St NW, Ardmore, OK 73401For Sale
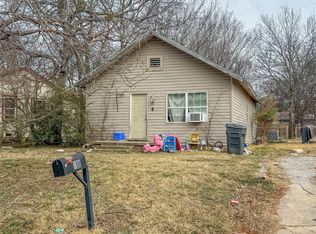 MLS ID #2603494, Callie Benson, Ross Group Real Estate Service. MLS Technology, Inc.
 - $82,9002 bd2 ba1.2k sqft204 10th Ave NE, Ardmore, OK 73401For Sale
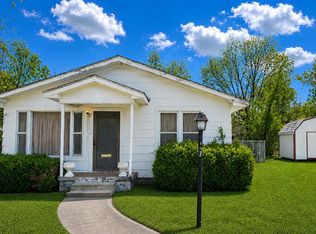 MLS ID #1230223, April McElroy, Provisions Realty Group. MLSOK/OKCMAR as distributed by MLS GRID
 - $60,0002 bd1 ba925 sqft1112 Douglas St SE, Ardmore, OK 73401For SaleMLS ID #2603490, Callie Benson, Ross Group Real Estate Service. MLS Technology, Inc.
- $92,5002 bd1 ba990 sqft918 NW 6th St, Ardmore, OK 73401For SaleMLS ID #1227766, Shayle Corp, Coldwell Banker Select. MLSOK/OKCMAR as distributed by MLS GRID
- $99,0002 bd1 ba655 sqft214 E St SE, Ardmore, OK 73401For SaleMLS ID #2623644, Stacey Hesser, Keller Williams Realty Ardmore. MLS Technology, Inc.
- $94,9003 bd1 ba936 sqft403 Oak St, Ardmore, OK 73401For SaleMLS ID #2613976, Rick Choate, Ross Group Real Estate Service. MLS Technology, Inc.
- $80,0002 bd2 ba918 sqft211 10th Ave SE, Ardmore, OK 73401For SaleMLS ID #2603469, Callie Benson, Ross Group Real Estate Service. MLS Technology, Inc.
- $45,0003 bd1 ba1k sqft422 Ash St, Ardmore, OK 73401For SaleMLS ID #2624302, Desiree Reed, Keller Williams Realty Ardmore. MLS Technology, Inc.
- $99,0003 bd1 ba951 sqft(Undisclosed Address), Ardmore, OK 73401For SaleMLS ID #2620554, Kori J Thompson, I Sell Houses Real Estate Co. MLS Technology, Inc.
- $90,0002 bd1 ba682 sqft901 A St SE, Ardmore, OK 73401For SaleMLS ID #2547779, Emily King, I Sell Houses Real Estate Co. MLS Technology, Inc.
- $79,0001 bd1 ba812 sqft525 S Lake Murray Dr SE, Ardmore, OK 73401For SaleMLS ID #1204030, April McElroy, Provisions Realty Group. MLSOK/OKCMAR as distributed by MLS GRID
- $95,0002 bd1 ba780 sqft215 9th Ave SE, Ardmore, OK 73401For SaleMLS ID #2600598, Rick Choate, Ross Group Real Estate Service. MLS Technology, Inc.
- $97,5002 bd1 ba961 sqft831 C St SE, Ardmore, OK 73401For SaleMLS ID #2611933, Hannah Lewis, Ardmore Realty, Inc. MLS Technology, Inc.
- $37,5001 bd1 ba450 sqft602 F St SE, Ardmore, OK 73401For SaleMLS ID #2603496, Callie Benson, Ross Group Real Estate Service. MLS Technology, Inc.
- $75,0001 bd1 ba600 sqft395 Birch St, Wilson, OK 73463For SaleMLS ID #2620857, Elisa Campbell, eXp Realty, LLC. MLS Technology, Inc.
