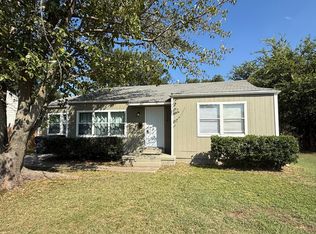
Charming three bedroom and one bathroom offers comfort living space with Central heat and air. This classic ardmore residence offers an open concept living and kitchen area with an attached garage and fenced in backyard for outdoor enjoyment.
For sale
$140,000
806 15th Ave NW, Ardmore, OK 73401
2beds
988sqft
Single Family Residence
Built in 1954
8,058 Square Feet Lot
$-- Zestimate®
$142/sqft
$-- HOA
What's special
Three bedroomOne bathroomComfort living spaceAttached garageCentral heat and air
- 256 days
- 47
- 5
Zillow last checked:
Listing updated:
Listed by:
Callie Benson 580-263-0303,
Ross Group Real Estate Service
Source: MLS Technology, Inc.,MLS#: 2603491 Originating MLS: MLS Technology
Originating MLS: MLS TechnologyFacts & features
Interior
Bedrooms & bathrooms
- Bedrooms: 2
- Bathrooms: 1
- Full bathrooms: 1
Heating
- Central, Electric
Cooling
- Central Air
Appliances
- Included: Electric Water Heater
Features
- None, Ceiling Fan(s)
- Flooring: Wood
- Windows: Other
- Basement: None,Crawl Space
- Has fireplace: No
Interior area
- Total structure area: 988
- Total interior livable area: 988 sqft
Property
Parking
- Total spaces: 1
- Parking features: Attached, Garage
- Attached garage spaces: 1
Features
- Levels: One
- Stories: 1
- Patio & porch: Porch
- Exterior features: Concrete Driveway, None
- Pool features: None
- Fencing: Chain Link
Lot
- Size: 8,058 Square Feet
- Features: None
Details
- Additional structures: None
- Parcel number: 020500036017000100
Construction
Type & style
- Home type: SingleFamily
- Architectural style: Ranch
- Property subtype: Single Family Residence
Materials
- Brick Veneer, Wood Frame
- Foundation: Crawlspace
- Roof: Asphalt,Fiberglass
Condition
- Year built: 1954
Utilities & green energy
- Sewer: Public Sewer
- Water: Public
- Utilities for property: None
Community & HOA
Community
- Security: No Safety Shelter
- Subdivision: Chickasaw Heights Rev
HOA
- Has HOA: No
Location
- Region: Ardmore
Financial & listing details
- Price per square foot: $142/sqft
- Tax assessed value: $41,492
- Annual tax amount: $497
- Date on market: 2/1/2026
- Cumulative days on market: 40 days
- Listing terms: Conventional,Other
Estimated market value
Not available
Estimated sales range
Not available
$986/mo
Price history
| Date | Event | Price |
|---|---|---|
| 2/1/2026 | Listed for sale | $140,000+50.5%$142/sqft |
Source:  MLS Technology, Inc. #2603491 Report a problem MLS Technology, Inc. #2603491 Report a problem | ||
| 12/22/2020 | Listing removed | $93,000$94/sqft |
Source: United Country Southern Oklahoma Realty #37251 Report a problem | ||
| 7/16/2020 | Listed for sale | $93,000$94/sqft |
Source: Property Management Solutions #37251 Report a problem | ||
Public tax history
| Year | Property taxes | Tax assessment |
|---|---|---|
| 2025 | $497 +5% | $4,979 +5% |
| 2024 | $473 +6.1% | $4,742 +5% |
| 2023 | $446 +8.5% | $4,516 +5% |
| 2022 | $411 -0.5% | $4,301 +5% |
| 2021 | $413 +6.6% | $4,097 +5% |
| 2020 | $388 +7.4% | $3,901 +5% |
| 2019 | $361 +14.9% | $3,716 +10.2% |
| 2017 | $314 +178.1% | $3,371 +5% |
| 2016 | $113 | $3,210 |
| 2015 | $113 +4.6% | $3,210 |
| 2014 | $108 +16.2% | $3,210 |
| 2013 | $93 | $3,210 |
| 2012 | $93 | $3,210 |
| 2011 | $93 -0.9% | $3,210 |
| 2010 | $94 | $3,210 |
| 2009 | $94 +7.2% | $3,210 |
| 2008 | $88 -5.3% | $3,210 |
| 2007 | $92 | $3,210 |
Find assessor info on the county website
Monthly payment
Est. payment
Payment breakdown
Explore the cost of this home by adjusting the details. Changes won't be saved.Climate risks
Neighborhood: 73401
Nearby schools
Schools provided by the listing agent
- Elementary: Ardmore
- Middle: Ardmore
- High: Ardmore
- District: Ardmore - Sch Dist (AD2)
Source: MLS Technology, Inc.. This data may not be complete. We recommend contacting the local school district to confirm school assignments for this home.
Similar homes
- $132,9002 bd1 ba799 sqft558 11th Ave NW, Ardmore, OK 73401For Sale
 MLS ID #1253330, Dylan Aderholt, Salt Real Estate Pauls Valley. MLSOK/OKCMAR as distributed by MLS GRID
 - $135,0002 bd1 ba876 sqft1406 Healdton Blvd, Ardmore, OK 73401For Sale
 MLS ID #2631944, Jimmy Pena, REAL Broker LLC. MLS Technology, Inc.
 - $179,9004 bd2 ba1.3k sqft1519 Chickasaw Blvd, Ardmore, OK 73401For Sale
 MLS ID #2637705, Brady Norman, Claudia & Carolyn Realty Group. MLS Technology, Inc.
 - $152,0003 bd1 ba1.1k sqft1412 Healdton Blvd, Ardmore, OK 73401For Sale
 MLS ID #2634670, Peggie Simpler, Turn Key Real Estate. MLS Technology, Inc.
