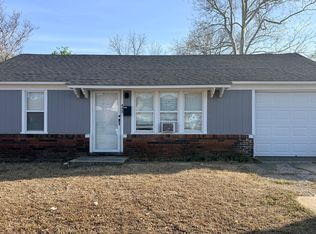
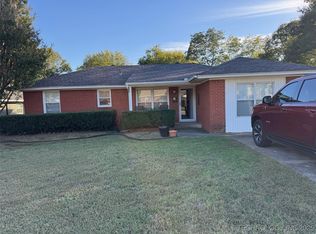
Welcome to 434 Locust St in Ardmore! This charming 3-bedroom, 1-bath home offers comfortable living with a functional layout and several recent updates. The interior features luxury vinyl flooring and new carpet, along with a spacious sunken living room and large utility room. The bathroom includes attractive tile flooring, while the kitchen offers practical laminate countertops and a gas range. Step outside to enjoy the covered patio and large backyard, perfect for relaxing or entertaining. A storage building provides additional space for tools, hobbies, or extra storage. Conveniently located near local schools, shopping, dining, and other Ardmore amenities. This well-maintained home is ready for its next owner!
For sale
$162,000
434 Locust St, Ardmore, OK 73401
3beds
1,152sqft
Single Family Residence
Built in 1955
9,583 Square Feet Lot
$-- Zestimate®
$141/sqft
$-- HOA
What's special
Storage buildingLarge backyardLuxury vinyl flooringNew carpetCovered patioLarge utility room
- 27 days
- 216
- 23
Zillow last checked:
Listing updated:
Listed by:
Sandi Sanchez 580-362-0862,
1 Oak Real Estate Co
Source: MLS Technology, Inc.,MLS#: 2633054 Originating MLS: MLS Technology
Originating MLS: MLS TechnologyFacts & features
Interior
Bedrooms & bathrooms
- Bedrooms: 3
- Bathrooms: 1
- Full bathrooms: 1
Heating
- Central, Electric, Gas
Cooling
- Central Air
Appliances
- Included: Cooktop, Gas Water Heater, Oven, Range
- Laundry: Washer Hookup, Gas Dryer Hookup
Features
- Laminate Counters, None, Ceiling Fan(s), Gas Range Connection, Gas Oven Connection
- Flooring: Carpet, Laminate, Vinyl
- Windows: Aluminum Frames
- Has fireplace: No
Interior area
- Total structure area: 1,152
- Total interior livable area: 1,152 sqft
Property
Features
- Levels: One
- Stories: 1
- Patio & porch: Covered, Patio, Porch
- Exterior features: None
- Pool features: None
- Fencing: Chain Link
Lot
- Size: 9,583 Square Feet
- Features: None
Details
- Additional structures: Shed(s)
- Parcel number: 100008450
Construction
Type & style
- Home type: SingleFamily
- Property subtype: Single Family Residence
Materials
- Brick, Block
- Foundation: Slab
- Roof: Asphalt,Fiberglass
Condition
- Year built: 1955
Utilities & green energy
- Sewer: Public Sewer
- Water: Public
- Utilities for property: Cable Available, Electricity Available, Natural Gas Available
Community & HOA
Community
- Security: No Safety Shelter
- Subdivision: Brantley Add
HOA
- Has HOA: No
Location
- Region: Ardmore
Financial & listing details
- Price per square foot: $141/sqft
- Tax assessed value: $152,500
- Annual tax amount: $1,773
- Date on market: 9/6/2026
- Cumulative days on market: 21 days
- Listing terms: Conventional,FHA,VA Loan
Estimated market value
Not available
Estimated sales range
Not available
Not available
Price history
| Date | Event | Price |
|---|---|---|
| 9/6/2026 | Listed for sale | $162,000+2.5%$141/sqft |
Source:  MLS Technology, Inc. #2633054 Report a problem MLS Technology, Inc. #2633054 Report a problem | ||
| 6/1/2026 | Listing removed | $158,000$137/sqft |
Source: MLS Technology, Inc. #2548387 Report a problem | ||
| 3/10/2026 | Price change | $158,000-1.9%$137/sqft |
Source: MLS Technology, Inc. #2548387 Report a problem | ||
| 1/13/2026 | Price change | $161,000-0.6%$140/sqft |
Source: MLS Technology, Inc. #2548387 Report a problem | ||
| 11/29/2025 | Listed for sale | $162,000$141/sqft |
Source: MLS Technology, Inc. #2548387 Report a problem | ||
| 6/23/2025 | Listing removed | $162,000$141/sqft |
Source:  MLSOK/OKCMAR as distributed by MLS GRID #1172359 Report a problem MLSOK/OKCMAR as distributed by MLS GRID #1172359 Report a problem | ||
| 6/1/2025 | Listed for sale | $162,000+4.5%$141/sqft |
Source: MLSOK/OKCMAR as distributed by MLS GRID #1172359 Report a problem | ||
| 5/22/2025 | Listing removed | $155,000$135/sqft |
Source: MLSOK/OKCMAR as distributed by MLS GRID #1157797 Report a problem | ||
| 5/8/2025 | Price change | $155,000-1.9%$135/sqft |
Source: MLSOK/OKCMAR as distributed by MLS GRID #1157797 Report a problem | ||
| 4/25/2025 | Price change | $158,000-0.6%$137/sqft |
Source: MLSOK/OKCMAR as distributed by MLS GRID #1157797 Report a problem | ||
| 3/8/2025 | Listed for sale | $159,000+4.3%$138/sqft |
Source: MLSOK/OKCMAR as distributed by MLS GRID #1157797 Report a problem | ||
| 10/25/2024 | Sold | $152,500$132/sqft |
Source: MLS Technology, Inc. #2429561 Report a problem | ||
| 10/14/2024 | Pending sale | $152,500$132/sqft |
Source: MLS Technology, Inc. #2429561 Report a problem | ||
| 8/19/2024 | Listed for sale | $152,500+296.1%$132/sqft |
Source: MLS Technology, Inc. #2429561 Report a problem | ||
| 5/23/2005 | Sold | $38,500$33/sqft |
Source: Public Record Report a problem | ||
Public tax history
| Year | Property taxes | Tax assessment |
|---|---|---|
| 2025 | $1,827 +130.2% | $18,300 +130.2% |
| 2024 | $794 +6.1% | $7,951 +5% |
| 2023 | $748 +8.5% | $7,572 +5% |
| 2022 | $689 -0.5% | $7,212 +5% |
| 2021 | $693 +8.7% | $6,869 +7.1% |
| 2020 | $638 +7.5% | $6,413 +5% |
| 2019 | $593 +14.8% | $6,107 +10.2% |
| 2017 | $516 +5% | $5,540 +5% |
| 2016 | $492 | $5,275 +5% |
| 2015 | $492 +15% | $5,024 +5% |
| 2014 | $428 +13.9% | $4,785 -2.2% |
| 2013 | $376 +5% | $4,893 +5% |
| 2012 | $358 | $4,660 |
| 2011 | $358 -0.9% | $4,660 |
| 2010 | $361 | $4,660 |
| 2009 | $361 +7.2% | $4,660 |
| 2008 | $337 -4.5% | $4,660 +0.9% |
| 2007 | $353 | $4,620 |
Find assessor info on the county website
Monthly payment
Est. payment
Payment breakdown
Explore the cost of this home by adjusting the details. Changes won't be saved.Climate risks
Neighborhood: 73401
Nearby schools
Schools provided by the listing agent
- Elementary: Charles Evans
- High: Ardmore
- District: Ardmore - Sch Dist (AD2)
Source: MLS Technology, Inc.. This data may not be complete. We recommend contacting the local school district to confirm school assignments for this home.
Similar homes
- $152,0003 bd1 ba1.1k sqft1412 Healdton Blvd, Ardmore, OK 73401For Sale
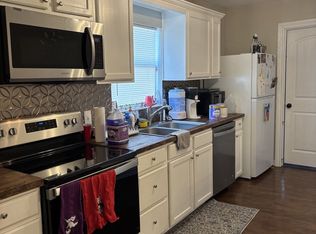 MLS ID #2634670, Peggie Simpler, Turn Key Real Estate. MLS Technology, Inc.
 - $175,0003 bd2 ba1.4k sqft1737 Winchester St, Ardmore, OK 73401For Sale
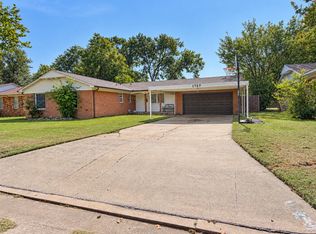 MLS ID #2627515, Jennifer Keith Brewer, Ross Group Real Estate Service. MLS Technology, Inc.
 - $175,0003 bd2 ba1.5k sqft116 11th Ave NW, Ardmore, OK 73401For Sale
 MLS ID #2632017, Jeremiah McMahan, Ardmore Realty, Inc. MLS Technology, Inc.
 - $148,5003 bd2 ba1.5k sqft1305 7th Ave NW, Ardmore, OK 73401For Sale
 MLS ID #1243528, April McElroy, Provisions Realty Group. MLSOK/OKCMAR as distributed by MLS GRID
