Step into the charm and character of a bygone era at 425 I SW in Ardmore, Oklahoma. This beautifully preserved 2-bedroom, 1-bath historic masterpiece is in impeccable condition and offers a rare combination of timeless character and modern-day convenience.
From the moment you arrive, you’ll appreciate the craftsmanship and attention to detail that make this home truly special. Carefully maintained and full of historic charm, this property is ready for its next owner to enjoy and cherish.
And the location is hard to beat! You’re just minutes from downtown Ardmore, shopping, restaurants, Mercy Hospital, schools, and everyday conveniences. Whether you’re looking for a charming personal residence, an investment property, or a piece of Ardmore history, this one deserves a closer look.
Historic character, impeccable condition, and an unbeatable location—425 I SW is a rare opportunity you won’t want to miss! Schedule your private showing today.
For sale
Price cut: $2.5K (9/18)
$157,500
425 I St SW, Ardmore, OK 73401
2beds
1,366sqft
Single Family Residence
Built in 1935
0.32 Acres Lot
$-- Zestimate®
$115/sqft
$-- HOA
What's special
- 29 days
- 287
- 10
Zillow last checked:
Listing updated:
Listed by:
Timothy C. Longest 580-220-5723,
Tim Longest Realty
Source: MLS Technology, Inc.,MLS#: 2632497 Originating MLS: MLS Technology
Originating MLS: MLS TechnologyFacts & features
Interior
Bedrooms & bathrooms
- Bedrooms: 2
- Bathrooms: 1
- Full bathrooms: 1
Heating
- Central, Gas
Cooling
- Central Air
Appliances
- Included: Built-In Range, Built-In Oven, Dishwasher, Gas Water Heater
Features
- Laminate Counters, None
- Flooring: Wood
- Windows: Casement Window(s)
- Basement: Crawl Space
- Number of fireplaces: 1
- Fireplace features: Other
Interior area
- Total structure area: 1,366
- Total interior livable area: 1,366 sqft
Property
Parking
- Total spaces: 1
- Parking features: Carport
- Garage spaces: 1
- Has carport: Yes
Features
- Levels: One
- Stories: 1
- Patio & porch: Covered, Patio
- Exterior features: None
- Pool features: None
- Fencing: Chain Link
Lot
- Size: 0.32 Acres
- Features: Other
Details
- Additional structures: None
- Parcel number: 100006047
Construction
Type & style
- Home type: SingleFamily
- Property subtype: Single Family Residence
Materials
- Brick Veneer, Wood Frame
- Foundation: Crawlspace
- Roof: Asphalt,Fiberglass
Condition
- Year built: 1935
Utilities & green energy
- Sewer: Public Sewer
- Water: Public
- Utilities for property: Electricity Available
Community & HOA
Community
- Security: No Safety Shelter
- Subdivision: Roselawn
HOA
- Has HOA: No
Location
- Region: Ardmore
Financial & listing details
- Price per square foot: $115/sqft
- Tax assessed value: $70,703
- Annual tax amount: $773
- Date on market: 9/1/2026
- Cumulative days on market: 30 days
Estimated market value
Not available
Estimated sales range
Not available
$1,089/mo
Price history
| Date | Event | Price |
|---|---|---|
| 9/18/2026 | Price change | $157,500-1.6%$115/sqft |
Source:  MLS Technology, Inc. #2632497 Report a problem MLS Technology, Inc. #2632497 Report a problem | ||
| 9/2/2026 | Listed for sale | $160,000+300%$117/sqft |
Source: MLS Technology, Inc. #2632497 Report a problem | ||
| 2/6/1998 | Sold | $40,000$29/sqft |
Source: Agent Provided Report a problem | ||
Public tax history
| Year | Property taxes | Tax assessment |
|---|---|---|
| 2025 | $747 +3.4% | $8,485 +3% |
| 2024 | $722 +4.5% | $8,237 +3% |
| 2023 | $691 +6.9% | $7,997 +3% |
| 2022 | $647 -2% | $7,764 +3% |
| 2021 | $660 +5% | $7,538 +3% |
| 2020 | $628 +6% | $7,319 +3% |
| 2019 | $593 +11.7% | $7,105 +6.1% |
| 2017 | $531 +3.5% | $6,698 +3% |
| 2016 | $513 | $6,503 +3% |
| 2015 | $513 +11.8% | $6,314 +3% |
| 2014 | $459 +20.7% | $6,130 +3% |
| 2013 | $380 +3.6% | $5,951 +3% |
| 2012 | $367 | $5,778 |
| 2011 | $367 -0.9% | $5,778 |
| 2010 | $370 | $5,778 |
| 2009 | $370 +7.2% | $5,778 |
| 2008 | $346 -5.2% | $5,778 +0.1% |
| 2007 | $364 | $5,772 |
Find assessor info on the county website
Monthly payment
Est. payment
Payment breakdown
Explore the cost of this home by adjusting the details. Changes won't be saved.Climate risks
Neighborhood: 73401
Nearby schools
Schools provided by the listing agent
- Elementary: Lincoln
- High: Ardmore
- District: Ardmore - Sch Dist (AD2)
Source: MLS Technology, Inc.. This data may not be complete. We recommend contacting the local school district to confirm school assignments for this home.
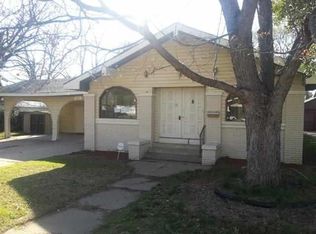
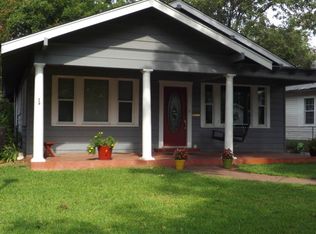
Similar homes
- $174,0002 bd1 ba1.6k sqft321 Wheeler St SW, Ardmore, OK 73401For Sale
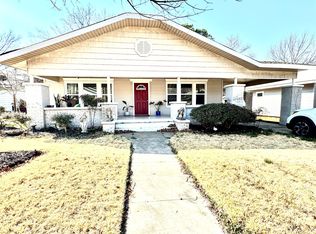 MLS ID #2634766, Peggie Simpler, Turn Key Real Estate. MLS Technology, Inc.
 - $174,5003 bd2 ba1.4k sqft905 3rd Ave SW, Ardmore, OK 73401For Sale
 MLS ID #2633821, Susan R Bolles, Ardmore Realty, Inc. MLS Technology, Inc.
 - $159,9003 bd1 ba1.3k sqft332 I St SW, Ardmore, OK 73401For Sale
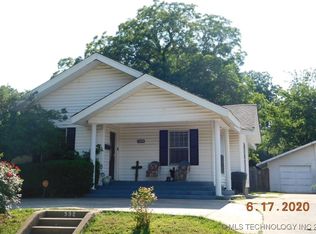 MLS ID #2545351, Sandy Matchen-Day, RE/MAX Master Associates, Inc.. MLS Technology, Inc.
 - $179,5003 bd2 ba1.3k sqft1306 McLish Ave SW, Ardmore, OK 73401For Sale
 MLS ID #2631644, Timothy C. Longest, Tim Longest Realty. MLS Technology, Inc.
