Great starter home in Southwest Ardmore offering 3 bedrooms, 2 bathrooms, a comfortable living room, separate dining area, and plenty of recent updates. The kitchen has been refreshed with new cabinetry, a farmhouse sink, butcher block countertops, and updated flooring. A barn door adds extra character, and all kitchen appliances will remain with the home.
Additional improvements include interior paint, new flooring, a new garage door, tankless water heater, new central heat and air, and a new toilet. The living room features a fireplace with gas logs, and the enclosed back porch provides additional space to enjoy year-round. Outside, you'll find a detached 1-car garage, and the exterior has also been painted.
Conveniently located near downtown Ardmore. The Washer and dryer are negotiable.
For sale
$174,500
905 3rd Ave SW, Ardmore, OK 73401
3beds
1,423sqft
Single Family Residence
Built in 1935
6,098 Square Feet Lot
$170,100 Zestimate®
$123/sqft
$-- HOA
What's special
Interior paintNew garage doorUpdated flooringNew flooringSeparate dining areaButcher block countertopsFireplace with gas logs
- 17 days
- 204
- 15
Likely to sell faster than
Zillow last checked:
Listing updated:
Listed by:
Susan R Bolles 580-220-5897,
Ardmore Realty, Inc
Source: MLS Technology, Inc.,MLS#: 2633821 Originating MLS: MLS Technology
Originating MLS: MLS TechnologyFacts & features
Interior
Bedrooms & bathrooms
- Bedrooms: 3
- Bathrooms: 2
- Full bathrooms: 2
Heating
- Central, Gas
Cooling
- Central Air
Appliances
- Included: Built-In Range, Dishwasher, Disposal, Gas Water Heater, Oven
Features
- Laminate Counters, Ceiling Fan(s)
- Flooring: Carpet, Tile
- Windows: Other
- Basement: Crawl Space
- Number of fireplaces: 1
- Fireplace features: Gas Log
Interior area
- Total structure area: 1,423
- Total interior livable area: 1,423 sqft
Property
Parking
- Total spaces: 1
- Parking features: Detached, Garage
- Garage spaces: 1
Features
- Levels: One
- Stories: 1
- Patio & porch: Porch
- Exterior features: Rain Gutters
- Pool features: None
- Fencing: None
Lot
- Size: 6,098 Square Feet
- Features: Other
Details
- Additional structures: None
- Parcel number: 079500010005000100
Construction
Type & style
- Home type: SingleFamily
- Architectural style: Other
- Property subtype: Single Family Residence
Materials
- Wood Siding, Wood Frame
- Foundation: Crawlspace
- Roof: Asphalt,Fiberglass
Condition
- Year built: 1935
Utilities & green energy
- Sewer: Public Sewer
- Water: Public
- Utilities for property: Cable Available, Electricity Available, Natural Gas Available, Water Available
Community & HOA
Community
- Features: Gutter(s), Sidewalks
- Security: No Safety Shelter, Smoke Detector(s)
- Subdivision: Mclish Place
HOA
- Has HOA: No
Location
- Region: Ardmore
Financial & listing details
- Price per square foot: $123/sqft
- Tax assessed value: $102,285
- Annual tax amount: $1,125
- Date on market: 9/14/2026
- Cumulative days on market: 17 days
- Listing terms: Conventional,FHA,VA Loan
Estimated market value
$170,100
$162,000 - $179,000
$1,340/mo
Price history
| Date | Event | Price |
|---|---|---|
| 9/14/2026 | Listed for sale | $174,500+29.3%$123/sqft |
Source:  MLS Technology, Inc. #2633821 Report a problem MLS Technology, Inc. #2633821 Report a problem | ||
| 9/2/2021 | Sold | $135,000-2.9%$95/sqft |
Source: MLS Technology, Inc. #2119806 Report a problem | ||
| 6/25/2021 | Pending sale | $139,000$98/sqft |
Source: MLS Technology, Inc. #2119806 Report a problem | ||
| 6/22/2021 | Listed for sale | $139,000$98/sqft |
Source: MLS Technology, Inc. #2119806 Report a problem | ||
Public tax history
| Year | Property taxes | Tax assessment |
|---|---|---|
| 2025 | $1,125 -30.3% | $12,274 -28.6% |
| 2024 | $1,616 +4.2% | $17,187 +3% |
| 2023 | $1,550 +0.1% | $16,686 +3% |
| 2022 | $1,549 +32.8% | $16,200 +40.2% |
| 2021 | $1,166 +6.5% | $11,556 +5% |
| 2020 | $1,094 +2.4% | $11,006 0% |
| 2019 | $1,069 +6.3% | $11,007 +2.1% |
| 2017 | $1,005 +5% | $10,785 +5% |
| 2016 | $957 | $10,271 +1.9% |
| 2015 | $957 +0.3% | $10,078 -5.5% |
| 2014 | $954 +22.3% | $10,659 +5% |
| 2013 | $780 -13.5% | $10,151 -13.5% |
| 2012 | $901 | $11,730 |
| 2011 | $901 -2.2% | $11,730 -1.3% |
| 2010 | $921 | $11,880 |
| 2009 | $921 +25.3% | $11,880 +16.9% |
| 2008 | $735 -5.6% | $10,164 -0.4% |
| 2007 | $779 | $10,200 |
Find assessor info on the county website
Monthly payment
Est. payment
Payment breakdown
Explore the cost of this home by adjusting the details. Changes won't be saved.Climate risks
Neighborhood: 73401
Nearby schools
Schools provided by the listing agent
- Elementary: Lincoln
- High: Ardmore
- District: Ardmore - Sch Dist (AD2)
Source: MLS Technology, Inc.. This data may not be complete. We recommend contacting the local school district to confirm school assignments for this home.
Similar homes
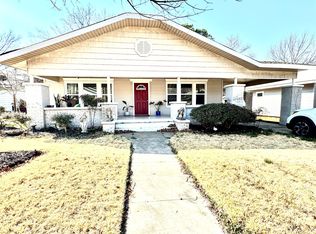
- $174,0002 bd1 ba1.6k sqft321 Wheeler St SW, Ardmore, OK 73401For Sale
 MLS ID #2634766, Peggie Simpler, Turn Key Real Estate. MLS Technology, Inc.
 - $179,5003 bd2 ba1.3k sqft1306 McLish Ave SW, Ardmore, OK 73401For Sale
 MLS ID #2631644, Timothy C. Longest, Tim Longest Realty. MLS Technology, Inc.
 - $175,0003 bd2 ba1.5k sqft116 11th Ave NW, Ardmore, OK 73401For Sale
 MLS ID #2632017, Jeremiah McMahan, Ardmore Realty, Inc. MLS Technology, Inc.
 - $185,0003 bd2 ba1.5k sqft413 3rd St SE, Ardmore, OK 73401For Sale
 MLS ID #1234008, Erika Garay, C21/Judge Fite Norman. MLSOK/OKCMAR as distributed by MLS GRID
