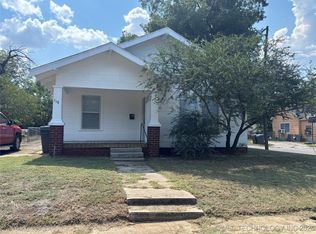
This charming little home has been completely remodeled inside and out and sets right in the middle of Ardmore close to every amenity you would need. Updates include all new flooring and sub flooring, brand new kitchen with granite counter tops, new cabinets and appliances. The brand-new Primary bedroom that was just added on, includes a walk-in closet and master bath with a walk-in shower. The fenced in back yard is spacious enough for a storage building or plenty of room for your pets. Updates also include a brand-new roof, new HVAC system, new plumbing and electrical, new driveway. This home is move in ready!!
For sale
$219,900
516 3rd Ave NW, Ardmore, OK 73401
3beds
1,300sqft
Single Family Residence
Built in 1950
5,967 Square Feet Lot
$-- Zestimate®
$169/sqft
$-- HOA
What's special
- 31 days
- 60
- 4
Zillow last checked:
Listing updated:
Listed by:
Kelli Williams 580-504-8122,
G3 Land & Home, LLC.
Source: MLS Technology, Inc.,MLS#: 2633480 Originating MLS: MLS Technology
Originating MLS: MLS TechnologyFacts & features
Interior
Bedrooms & bathrooms
- Bedrooms: 3
- Bathrooms: 2
- Full bathrooms: 2
Heating
- Central, Electric
Cooling
- Central Air
Appliances
- Included: Dishwasher, Electric Water Heater, Oven, Range
- Laundry: Washer Hookup, Electric Dryer Hookup
Features
- Granite Counters, Ceiling Fan(s)
- Flooring: Carpet, Laminate, Tile
- Windows: Aluminum Frames
- Basement: Crawl Space
- Has fireplace: No
Interior area
- Total structure area: 1,300
- Total interior livable area: 1,300 sqft
Property
Parking
- Total spaces: 2
- Parking features: Garage Faces Side
- Garage spaces: 2
Features
- Levels: One
- Stories: 1
- Patio & porch: Deck
- Pool features: None
- Fencing: Chain Link
Lot
- Size: 5,967 Square Feet
- Features: None
Details
- Additional structures: None
- Parcel number: 100002711
Construction
Type & style
- Home type: SingleFamily
- Property subtype: Single Family Residence
Materials
- Wood Siding, Wood Frame
- Foundation: Crawlspace
- Roof: Asphalt,Fiberglass
Condition
- Year built: 1950
Utilities & green energy
- Sewer: Public Sewer
- Water: Public
- Utilities for property: Cable Available
Community & HOA
Community
- Features: Sidewalks
- Security: No Safety Shelter, Smoke Detector(s)
- Subdivision: Ardmore City
HOA
- Has HOA: No
Location
- Region: Ardmore
Financial & listing details
- Price per square foot: $169/sqft
- Tax assessed value: $37,331
- Annual tax amount: $300
- Date on market: 9/9/2026
- Cumulative days on market: 30 days
- Listing terms: Conventional,FHA,Other,VA Loan
Estimated market value
Not available
Estimated sales range
Not available
Not available
Price history
| Date | Event | Price |
|---|---|---|
| 9/10/2026 | Listed for sale | $219,900+999.5%$169/sqft |
Source:  MLS Technology, Inc. #2633480 Report a problem MLS Technology, Inc. #2633480 Report a problem | ||
| 2/6/2024 | Sold | $20,000-42.9%$15/sqft |
Source: Public Record Report a problem | ||
| 10/30/2023 | Listing removed | -- |
Source:  MLSOK/OKCMAR as distributed by MLS GRID #1039803 Report a problem MLSOK/OKCMAR as distributed by MLS GRID #1039803 Report a problem | ||
| 10/6/2023 | Listed for sale | $35,000$27/sqft |
Source: MLSOK/OKCMAR as distributed by MLS GRID #1039803 Report a problem | ||
| 9/5/2023 | Listing removed | -- |
Source: MLS Technology, Inc. #2237145 Report a problem | ||
| 1/6/2023 | Pending sale | $35,000$27/sqft |
Source: MLS Technology, Inc. #2237145 Report a problem | ||
| 11/30/2022 | Price change | $35,000-10.3%$27/sqft |
Source: MLS Technology, Inc. #2237145 Report a problem | ||
| 10/25/2022 | Listed for sale | $39,000+542%$30/sqft |
Source: MLS Technology, Inc. #2237145 Report a problem | ||
| 6/25/2013 | Sold | $6,075$5/sqft |
Source: Public Record Report a problem | ||
Public tax history
| Year | Property taxes | Tax assessment |
|---|---|---|
| 2025 | $447 +238.7% | $4,480 +238.6% |
| 2024 | $132 +6.1% | $1,323 +5% |
| 2023 | $125 +8.5% | $1,260 +5% |
| 2022 | $115 -51.7% | $1,200 -49% |
| 2021 | $237 -47.5% | $2,352 -48.2% |
| 2020 | $452 +2.5% | $4,544 0% |
| 2019 | $441 +14.4% | $4,545 +9.9% |
| 2017 | $385 +5% | $4,135 +5% |
| 2016 | $367 | $3,939 +5% |
| 2015 | $367 +1.9% | $3,751 -6.7% |
| 2014 | $360 +14.6% | $4,020 -1.7% |
| 2013 | $314 -4.8% | $4,091 -4.8% |
| 2012 | $330 | $4,299 |
| 2011 | $330 -0.9% | $4,299 |
| 2010 | $333 | $4,299 |
| 2009 | $333 +7.2% | $4,299 |
| 2008 | $311 -10.7% | $4,299 -5.7% |
| 2007 | $348 | $4,560 |
Find assessor info on the county website
Monthly payment
Est. payment
Payment breakdown
Explore the cost of this home by adjusting the details. Changes won't be saved.Climate risks
Neighborhood: 73401
Nearby schools
Schools provided by the listing agent
- Elementary: Charles Evans
- High: Ardmore
- District: Ardmore - Sch Dist (AD2)
Source: MLS Technology, Inc.. This data may not be complete. We recommend contacting the local school district to confirm school assignments for this home.
Similar homes
- $190,0003 bd2 ba1.1k sqft407 Nw #F, Ardmore, OK 73401For Sale
 MLS ID #2621427, Paul Pearson, eXp Realty, LLC. MLS Technology, Inc.
 - $215,0003 bd2 ba1.6k sqft1317 3rd Ave SW, Ardmore, OK 73401For Sale
 MLS ID #2633461, Desiree Reed, Keller Williams Realty Ardmore. MLS Technology, Inc.
 - $185,0003 bd2 ba1.6k sqft1209 Stanley St SW, Ardmore, OK 73401For Sale
 MLS ID #2636515, Emily King, I Sell Houses Real Estate Co. MLS Technology, Inc.
 - $200,0003 bd2 ba1.5k sqft1110 N Meadow Dr, Ardmore, OK 73401For Sale
 MLS ID #2633236, Kenzie Casas, BaseCamp Realty. MLS Technology, Inc.
