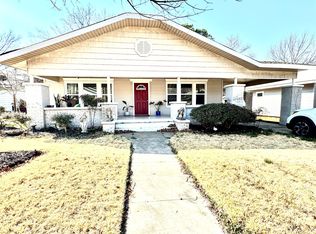
Come see what makes 1306 McLish such a special place to call home! This inviting Ardmore property offers the perfect opportunity for buyers looking for comfort, character, and a great location. From the moment you arrive, you’ll appreciate the appeal and potential this home has to offer.
Whether you’re looking for a place to settle in and make your own or searching for a property with lasting value, 1306 McLish deserves a spot at the top of your list. Conveniently located in Ardmore, you’ll be close to the shopping, dining, schools, and amenities that make this area such a great place to live.
Don’t just drive by—come take a look inside! Properties like this are best appreciated in person. Schedule your private showing today and see for yourself why 1306 McLish could be the one you’ve been waiting for!
For sale
Price cut: $10K (10/7)
$169,500
1306 McLish Ave SW, Ardmore, OK 73401
3beds
1,394sqft
Single Family Residence
Built in 1935
9,583 Square Feet Lot
$-- Zestimate®
$122/sqft
$-- HOA
What's special
- 47 days
- 317
- 12
Zillow last checked:
Listing updated:
Listed by:
Timothy C. Longest 580-220-5723,
Tim Longest Realty
Source: MLS Technology, Inc.,MLS#: 2631644 Originating MLS: MLS Technology
Originating MLS: MLS TechnologyFacts & features
Interior
Bedrooms & bathrooms
- Bedrooms: 3
- Bathrooms: 2
- Full bathrooms: 2
Heating
- Electric, Heat Pump
Cooling
- Central Air
Appliances
- Included: Built-In Range, Built-In Oven, Electric Water Heater, Refrigerator
- Laundry: Electric Dryer Hookup
Features
- Laminate Counters, None
- Flooring: Wood
- Windows: Casement Window(s)
- Basement: Crawl Space
- Number of fireplaces: 1
- Fireplace features: Wood Burning
Interior area
- Total structure area: 1,394
- Total interior livable area: 1,394 sqft
Property
Parking
- Total spaces: 1
- Parking features: Detached, Garage
- Garage spaces: 1
Features
- Levels: One
- Stories: 1
- Patio & porch: Porch
- Exterior features: None
- Pool features: None
- Fencing: Privacy
Lot
- Size: 9,583 Square Feet
- Features: None
Details
- Additional structures: Workshop
- Parcel number: 100006458
Construction
Type & style
- Home type: SingleFamily
- Property subtype: Single Family Residence
Materials
- Vinyl Siding, Wood Frame
- Foundation: Crawlspace
- Roof: Asphalt,Fiberglass
Condition
- Year built: 1935
Utilities & green energy
- Sewer: Public Sewer
- Water: Public
- Utilities for property: Cable Available
Community & HOA
Community
- Security: No Safety Shelter
- Subdivision: Highland Park Add
HOA
- Has HOA: No
Location
- Region: Ardmore
Financial & listing details
- Price per square foot: $122/sqft
- Tax assessed value: $99,425
- Annual tax amount: $1,200
- Date on market: 8/26/2026
- Cumulative days on market: 47 days
Estimated market value
Not available
Estimated sales range
Not available
$1,304/mo
Price history
| Date | Event | Price |
|---|---|---|
| 10/7/2026 | Price change | $169,500-5.6%$122/sqft |
Source:  MLS Technology, Inc. #2631644 Report a problem MLS Technology, Inc. #2631644 Report a problem | ||
| 8/26/2026 | Listed for sale | $179,500$129/sqft |
Source: MLS Technology, Inc. #2631644 Report a problem | ||
Public tax history
| Year | Property taxes | Tax assessment |
|---|---|---|
| 2025 | $1,091 +3.3% | $11,930 +3% |
| 2024 | $1,056 +4.3% | $11,584 +3% |
| 2023 | $1,013 +6.8% | $11,247 +3% |
| 2022 | $948 -2.1% | $10,918 +3% |
| 2021 | $969 +4.8% | $10,601 +3% |
| 2020 | $924 +5.8% | $10,292 +3% |
| 2019 | $873 +11.3% | $9,993 +6.1% |
| 2017 | $785 +3.4% | $9,418 +3% |
| 2016 | $759 | $9,145 +3% |
| 2015 | $759 +11.3% | $8,878 +3% |
| 2014 | $682 +20.5% | $8,620 +3% |
| 2013 | $566 +3.4% | $8,369 +3% |
| 2012 | $547 | $8,125 |
| 2011 | $547 -0.9% | $8,125 |
| 2010 | $552 | $8,125 |
| 2009 | $552 +7.2% | $8,125 |
| 2008 | $515 -5.1% | $8,125 +0.1% |
| 2007 | $543 | $8,114 |
Find assessor info on the county website
Monthly payment
Est. payment
Payment breakdown
Explore the cost of this home by adjusting the details. Changes won't be saved.Climate risks
Neighborhood: 73401
Nearby schools
Schools provided by the listing agent
- Elementary: Lincoln
- High: Ardmore
- District: Ardmore - Sch Dist (AD2)
Source: MLS Technology, Inc.. This data may not be complete. We recommend contacting the local school district to confirm school assignments for this home.
Similar homes
- $174,5003 bd2 ba1.4k sqft905 3rd Ave SW, Ardmore, OK 73401For Sale
 MLS ID #2633821, Susan R Bolles, Ardmore Realty, Inc. MLS Technology, Inc.
 - $185,0003 bd2 ba1.6k sqft1209 Stanley St SW, Ardmore, OK 73401For Sale
 MLS ID #2636515, Emily King, I Sell Houses Real Estate Co. MLS Technology, Inc.
 - $174,0002 bd1 ba1.6k sqft321 Wheeler St SW, Ardmore, OK 73401For Sale
 MLS ID #2634766, Peggie Simpler, Turn Key Real Estate. MLS Technology, Inc.
 - $157,5002 bd1 ba1.3k sqft425 I St SW, Ardmore, OK 73401For Sale
 MLS ID #2632497, Timothy C. Longest, Tim Longest Realty. MLS Technology, Inc.
