Looking for a home with great bones, plenty of space and unlimited potential? This brick 3 bedroom, 2 bath home features 2 living areas and a beautiful backyard for summer evenings, pets and gardening. The Sellers have already helped get you started by adding a new covered front porch and having the roof, HVAC and plumbing professionally inspected. A double garage with a keypad entry is a bonus especially during seasonal weather. If you are willing to invest a little sweat equity in cosmetic updates like paint and carpeting, this could be your "golden opportunity" to create something special. PRICED TO SELL, This listing is designed for investors, first-time home buyers and savvy buyers looking for value. Call me today to arrange a tour.
For sale
$175,000
1733 N Tiverton St, Ardmore, OK 73401
3beds
1,744sqft
Single Family Residence
Built in 1955
10,018 Square Feet Lot
$-- Zestimate®
$100/sqft
$-- HOA
What's special
New covered front porch
- 86 days
- 152
- 2
Zillow last checked:
Listing updated:
Listed by:
Janet Bateman 580-220-5840,
BaseCamp Realty
Source: MLS Technology, Inc.,MLS#: 2627504 Originating MLS: MLS Technology
Originating MLS: MLS TechnologyFacts & features
Interior
Bedrooms & bathrooms
- Bedrooms: 3
- Bathrooms: 2
- Full bathrooms: 2
Heating
- Central, Electric
Cooling
- Central Air
Appliances
- Included: Cooktop, Dishwasher, Gas Water Heater, Microwave, Oven, Refrigerator
Features
- Laminate Counters, None, Ceiling Fan(s), Electric Oven Connection, Electric Range Connection
- Flooring: Carpet, Laminate, Tile
- Doors: Storm Door(s)
- Windows: Vinyl, Insulated Windows
- Basement: None,Crawl Space
- Number of fireplaces: 1
- Fireplace features: Gas Log
Interior area
- Total structure area: 1,744
- Total interior livable area: 1,744 sqft
Property
Parking
- Total spaces: 2
- Parking features: Attached, Garage
- Attached garage spaces: 2
Features
- Levels: One
- Stories: 1
- Patio & porch: Covered, Patio, Porch
- Exterior features: Concrete Driveway, None
- Pool features: None
- Fencing: Chain Link
Lot
- Size: 10,018 Square Feet
- Features: None
Details
- Additional structures: Shed(s)
- Parcel number: 009500007003000100
Construction
Type & style
- Home type: SingleFamily
- Architectural style: Ranch
- Property subtype: Single Family Residence
Materials
- Brick Veneer, Wood Frame
- Foundation: Crawlspace
- Roof: Asphalt,Fiberglass
Condition
- Year built: 1955
Utilities & green energy
- Sewer: Public Sewer
- Water: Public
- Utilities for property: Electricity Available, Natural Gas Available, Water Available
Green energy
- Energy efficient items: Windows
Community & HOA
Community
- Security: Storm Shelter
- Subdivision: Broadlawn
HOA
- Has HOA: No
Location
- Region: Ardmore
Financial & listing details
- Price per square foot: $100/sqft
- Annual tax amount: $1,790
- Date on market: 7/25/2026
- Cumulative days on market: 101 days
- Listing terms: Conventional,FHA,VA Loan
Estimated market value
Not available
Estimated sales range
Not available
Not available
Price history
| Date | Event | Price |
|---|---|---|
| 7/26/2026 | Listed for sale | $175,000$100/sqft |
Source:  MLS Technology, Inc. #2627504 Report a problem MLS Technology, Inc. #2627504 Report a problem | ||
| 7/1/2026 | Listing removed | $175,000$100/sqft |
Source: MLS Technology, Inc. #2607391 Report a problem | ||
| 6/19/2026 | Listed for sale | $175,000+29.6%$100/sqft |
Source: MLS Technology, Inc. #2607391 Report a problem | ||
| 8/2/2019 | Sold | $135,000$77/sqft |
Source: MLS Technology, Inc. #35344 Report a problem | ||
Public tax history
Tax history is unavailable.
Monthly payment
Est. payment
Payment breakdown
Explore the cost of this home by adjusting the details. Changes won't be saved.Climate risks
Neighborhood: 73401
Nearby schools
Schools provided by the listing agent
- Elementary: Charles Evans
- High: Ardmore
- District: Ardmore - Sch Dist (AD2)
Source: MLS Technology, Inc.. This data may not be complete. We recommend contacting the local school district to confirm school assignments for this home.
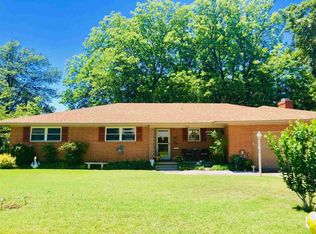
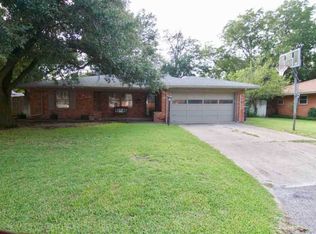

Similar homes
- $179,9004 bd2 ba1.3k sqft1519 Chickasaw Blvd, Ardmore, OK 73401For Sale
 MLS ID #2637705, Brady Norman, Claudia & Carolyn Realty Group. MLS Technology, Inc.
 - $175,0003 bd2 ba1.4k sqft1737 Winchester St, Ardmore, OK 73401For Sale
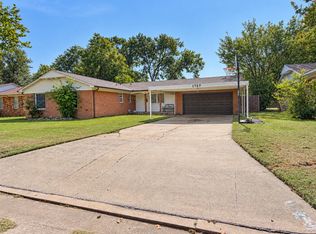 MLS ID #2627515, Jennifer Keith Brewer, Ross Group Real Estate Service. MLS Technology, Inc.
 - $175,0003 bd2 ba1.5k sqft116 11th Ave NW, Ardmore, OK 73401For Sale
 MLS ID #2632017, Jeremiah McMahan, Ardmore Realty, Inc. MLS Technology, Inc.
 - $199,9003 bd2 ba1.8k sqft1740 Tiverton St, Ardmore, OK 73401For Sale
 MLS ID #11563187, Sarah Fulton, Southern Oklahoma Realty. My State MLS
