Skip main navigation
Off market
  • $179,500

    1733 Tiverton St, Ardmore, OK 73401

    3beds
    2baths
    1,744sqft
    SingleFamily
    Built in 1955
    10,018 Square Feet Lot
    $179,500 Zestimate®
    $103/sqft
    $1,529 Estimated rent

    Home value

    $179,500

    $154,000 - $199,000

    $1,529/mo

    Zestimate® history
    Loading
    Loading...

    Owner options

    List your home for rent

    $1,529/mo

    Rent Zestimate®

    Find your next renter with Zillow Rental Manager. Plus, with online applications, you can quickly screen prospective tenants – for free.

    Learn more

    $1,529/mo

    Rent Zestimate®

    Refinance and save

    $1,164/mo

    Est. payment

    Refinancing to a lower rate could help reduce your monthly payments and save thousands over the life of the loan.

    See today's rates

    $1,164/mo

    Est. payment

    Explore your selling options

    Work with a Zillow partner agent

    Leverage their expertise and Zillow's premium Showcase listings to get your home seen by more buyers.

    Get started

    List with your own agent

    Get your home in front of millions of buyers by listing it on Zillow.

    Learn how to do it

    Sell it yourself

    Take full control of how buyers see your home on Zillow by listing For Sale by Owner (FSBO).

    List your home

    What's special

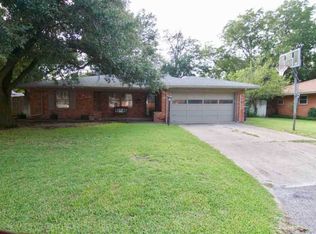
    Home is a place where you can always find love! And you will fall in Love with this fabulous home in a great neighborhood with the prettiest pink bathroom ever! Come make this home your forever home!!!! This mid- century modern home in pristine condition. Is an eye catcher with so many wonderful spots to sit and catch a view. The charming front porch welcomes you to the most delightful feeling of home sweet home. The open floor plan and recent updates with recessed lighting and a full breakfast bar give this home a nice open airy feel. The new energy efficient windows and hurricane blinds let in just the right amount of natural light. The bedrooms feel spacious and warm with very deep closets for maximum storage. The Bathrooms have been preserved with great care and condition giving the home that cool retro vibe! The living area has a gas burning fireplace and a picture window to gaze into the backyard. And talk about a backyard this backyard should be featured in better home and garden publication it is the perfect backyard for barb-ques,birthday parties or just gatherings with friends. There is even a storm shelter and wood-shop area in the garage. Come make this home your home sweet home!

    This property is off market, which means it's not currently listed for sale or rent on Zillow. This may be different from what's available on other websites or public sources.

    Facts & features

    Interior

    Bedrooms & bathrooms
    • Bedrooms: 3
    • Bathrooms: 2
    Heating
    • Forced air, Heat pump, Gas
    Cooling
    • Other
    Features
    • Has fireplace: Yes
    Interior area
    • Total interior livable area: 1,744 sqft

    Property

    Parking
    • Parking features: Garage - Attached
    Features
    • Exterior features: Brick
    • Fencing: Chain Link Fence
    Lot
    • Size: 10,018 sqft
    Details
    • Parcel number: 100009042

    Construction

    Type & style
    • Home type: SingleFamily
    Materials
    • masonry
    • Foundation: Concrete Block
    • Roof: Composition
    Condition
    • Year built: 1955

    Community & neighborhood

    Location
    • Region: Ardmore

    Other

    Other facts
    • Living Areas: Two
    • CONSTRUCTION-EXTERIOR: Brick
    • FIREPLACE: 1 Fireplace
    • ROAD SURFACE: Asphalt Road Surface
    • UTILITIES-CABLE: Cable Tv
    • UTILITIES-ELECTRIC: O G & E
    • UTILITIES-SEWER: City
    • UTILITIES-WATER: City
    • Exterior: Brick
    • FOUNDATION: Crawl
    • HVAC-HEATING: Central Gas Heat, Heat Pump Gas Backup
    • UTILITIES-GAS: Natural ONG
    • HVAC-COOLING: Heat Pump Cooling
    • ROOF: Architectural Shingle
    • UTILITIES-ENERGY FEATURE: Insulated Windows, Storm Doors
    • FENCING: Chain Link Fence
    • ROOMS-DINING: Eating Space Kitchen, Living/Dining Combo, Formal Dining, Kitchen/Dining Combo, Kitchen/Snack Bar, Breakfast Room
    • School: Ardmore
    • ROOMS UTILITY ROOM: Utility Closet
    • OTHER BUILDINGS: Shed, Work Shop
    • Parcel #: 0095-00-007-003-0-001-00

    Price history

    DateEventPrice
    8/2/2019Sold$135,000-4.9%$77/sqft
    Source: Southern Oklahoma BOR #35344 Report a problem
    7/14/2019Pending sale$142,000$81/sqft
    Source: Priority Real Estate #35344 Report a problem
    6/5/2019Price change$142,000-4.6%$81/sqft
    Source: Priority Real Estate #35344 Report a problem
    4/18/2019Price change$148,900-3.8%$85/sqft
    Source: Priority Real Estate #35344 Report a problem
    4/3/2019Listed for sale$154,800$89/sqft
    Source: Priority Real Estate #35344 Report a problem

    Public tax history

    YearProperty taxesTax assessment
    2025$1,790 +5%$17,930 +5%
    2024$1,704 +6.1%$17,076 +5%
    2023$1,607 +8.5%$16,263 +5%
    2022$1,481 -0.5%$15,489 +5%
    2021$1,488 -7.6%$14,752 -8.9%
    2020$1,611 +62.2%$16,200 +44.3%
    2019$993 +4.1%$11,229
    2017$953 +0%$11,229
    2016$953 $11,229
    2015$953 +4.2%$11,229
    2014$915 -4.2%$11,229 -16.4%
    2013$955 -2.4%$13,437 -2.2%
    2012$979 $13,740
    2011$979 -0.9%$13,740
    2010$988 +60.8%$13,740 +73.4%
    2009$615 +20.5%$7,925 -1.6%
    2008$510 -5.3%$8,052
    2007$538 $8,052

    Find assessor info on the county website

    Neighborhood: 73401

    Nearby schools

    GreatSchools rating
    Get pre-qualified for a loan
    At Zillow Home Loans, we can pre-qualify you in as little as 5 minutes with no impact to your credit score.

    An equal housing lender. NMLS #10287.

    Sell for more on Zillow
    Get a Zillow Showcase℠ listing at no additional cost and you could sell for .
    $179,500
    2% more
    +$3,590
    With Zillow Showcase(estimated)
    $183,090