Budget-conscious buyers ONLY! Who wants a move-in-ready home with a personalized touch? Buy now, choose your finishes, and pay less for custom touches you design. 3 Beds | 1 & 1/2 Baths | 2-Car Garage, Separate Utility. This is the Ultimate Budget-Friendly Hack. Why pay a premium for someone else’s taste? Secure this spacious 3-bedroom home, and the seller will pay for a partial kitchen and dining remodel in full at closing! Get a refreshed, modern kitchen of your choice while keeping your purchase price and monthly mortgage payments low. YES! Design It Your Way & Skip the stress of DIY renovations. You buy the home, and the seller handles the heavy lifting. Choose your countertops, cabinet colors, and modern finishes. This Property Features a Spacious footprint perfect for growing families. A Solid Classic brick construction in a quiet, established Ardmore neighborhood conveniently located just Minutes away from local schools, parks, and shopping. Lock In This Deal Today! Opportunities to customize your home on the seller's dime are incredibly rare. Stop renting and start designing! Call today to view the property and discuss renovation options!
Foreclosure
Est. $164,000
1736 Tiverton St, Ardmore, OK 73401
3beds
1,490sqft
Single Family Residence
Built in 1965
10,018 Square Feet Lot
$161,500 Zestimate®
$110/sqft
$-- HOA
What's special
Solid classic brick constructionSeparate utility
- 141 days
- 219
- 18
Zillow last checked:
Listing updated:
Listed by:
Cami Hobbs 940-391-1614,
Riley & CO Real Estate Group
Source: MLS Technology, Inc.,MLS#: 2619070 Originating MLS: MLS Technology
Originating MLS: MLS TechnologyFacts & features
Interior
Bedrooms & bathrooms
- Bedrooms: 3
- Bathrooms: 2
- Full bathrooms: 1
- 1/2 bathrooms: 1
Primary bathroom
- Description: Master Bath,Half Bath
- Level: First
Den
- Description: Den/Family Room,
- Level: First
Utility room
- Description: Utility Room,Inside,Separate
- Level: First
Heating
- Central, Electric
Cooling
- Central Air
Appliances
- Included: Built-In Oven, Cooktop, Electric Water Heater, Oven, Range
- Laundry: Electric Dryer Hookup
Features
- High Ceilings, High Speed Internet, Laminate Counters, Ceiling Fan(s), Electric Oven Connection
- Flooring: Laminate, Tile, Vinyl, Wood
- Windows: Wood Frames
- Basement: Crawl Space
- Has fireplace: No
Interior area
- Total structure area: 1,490
- Total interior livable area: 1,490 sqft
Property
Parking
- Total spaces: 2
- Parking features: Attached, Boat, Garage, RV Access/Parking, Shelves, Storage, Workshop in Garage
- Attached garage spaces: 2
Features
- Levels: One
- Stories: 1
- Patio & porch: Covered, Deck, Porch
- Exterior features: Other
- Pool features: None
- Fencing: Chain Link,Partial,Privacy
Lot
- Size: 10,018 Square Feet
- Features: Rolling Slope
Details
- Additional structures: None
- Parcel number: 009500008002000100
- Special conditions: Real Estate Owned,Short Sale
Construction
Type & style
- Home type: SingleFamily
- Architectural style: Ranch
- Property subtype: Single Family Residence
Materials
- Brick, Wood Frame
- Foundation: Crawlspace
- Roof: Asphalt,Fiberglass
Condition
- Year built: 1965
Utilities & green energy
- Sewer: Public Sewer
- Water: Public
- Utilities for property: Electricity Available
Community & HOA
Community
- Security: No Safety Shelter
- Subdivision: Broadlawn
HOA
- Has HOA: No
Location
- Region: Ardmore
Financial & listing details
- Price per square foot: $110/sqft
- Tax assessed value: $156,875
- Annual tax amount: $1,879
- Date on market: 5/22/2026
- Cumulative days on market: 135 days
- Listing terms: Conventional,FHA,VA Loan
Foreclosure details
Estimated market value
$161,500
$153,000 - $170,000
$1,484/mo
Price history
| Date | Event | Price |
|---|---|---|
| 7/8/2026 | Price change | $164,000-0.6%$110/sqft |
Source:  MLS Technology, Inc. #2619070 Report a problem MLS Technology, Inc. #2619070 Report a problem | ||
| 6/22/2026 | Price change | $165,000-4.1%$111/sqft |
Source: MLS Technology, Inc. #2619070 Report a problem | ||
| 6/18/2026 | Price change | $172,000-0.6%$115/sqft |
Source: MLS Technology, Inc. #2619070 Report a problem | ||
| 6/11/2026 | Price change | $173,000-0.6%$116/sqft |
Source: MLS Technology, Inc. #2619070 Report a problem | ||
| 6/4/2026 | Price change | $174,000-7.4%$117/sqft |
Source: MLS Technology, Inc. #2619070 Report a problem | ||
| 5/28/2026 | Price change | $188,000-0.5%$126/sqft |
Source: MLS Technology, Inc. #2619070 Report a problem | ||
| 5/24/2026 | Listed for sale | $189,000+40%$127/sqft |
Source: MLS Technology, Inc. #2619070 Report a problem | ||
| 10/22/2020 | Sold | $135,000-3.6%$91/sqft |
Source: MLS Technology, Inc. #37522 Report a problem | ||
| 9/9/2020 | Pending sale | $140,000$94/sqft |
Source: Claudia & Carolyn Realty Group #37522 Report a problem | ||
| 9/4/2020 | Listed for sale | $140,000+26.1%$94/sqft |
Source: Claudia & Carolyn Realty Group #37522 Report a problem | ||
| 6/5/2017 | Sold | $111,000+13.3%$74/sqft |
Source: MLS Technology, Inc. #32100 Report a problem | ||
| 7/21/2009 | Sold | $98,000-10.8%$66/sqft |
Source: Public Record Report a problem | ||
| 5/16/2009 | Price change | $109,900-4.4%$74/sqft |
Source: CENTURY 21 Clark & Reed, Inc. #21213 Report a problem | ||
| 4/17/2009 | Listed for sale | $114,900$77/sqft |
Source: CENTURY 21 Clark & Reed, Inc. #21213 Report a problem | ||
Public tax history
| Year | Property taxes | Tax assessment |
|---|---|---|
| 2025 | $1,879 +3.4% | $18,825 +3.4% |
| 2024 | $1,817 +6.1% | $18,207 +5% |
| 2023 | $1,714 +8.5% | $17,340 +5% |
| 2022 | $1,579 -3.4% | $16,514 +1.9% |
| 2021 | $1,634 +32.7% | $16,200 +30.8% |
| 2020 | $1,231 +2.4% | $12,385 0% |
| 2019 | $1,203 +34.2% | $12,387 +16.6% |
| 2017 | $897 +3.3% | $10,619 +3% |
| 2016 | $868 | $10,310 -3.1% |
| 2015 | $868 +1.5% | $10,637 +0.8% |
| 2014 | $855 -9.4% | $10,553 -14.1% |
| 2013 | $944 +4.5% | $12,289 +4.5% |
| 2012 | $903 | $11,760 |
| 2011 | $903 -0.9% | $11,760 |
| 2010 | $912 | $11,760 |
| 2009 | $912 +56.9% | $11,760 +30.1% |
| 2008 | $581 -5.3% | $9,036 |
| 2007 | $614 | $9,036 |
Find assessor info on the county website
Monthly payment
Climate risks
Neighborhood: 73401
Nearby schools
Schools provided by the listing agent
- Elementary: Jefferson
- Middle: Ardmore
- High: Ardmore
- District: Ardmore - Sch Dist (AD2)
Source: MLS Technology, Inc.. This data may not be complete. We recommend contacting the local school district to confirm school assignments for this home.

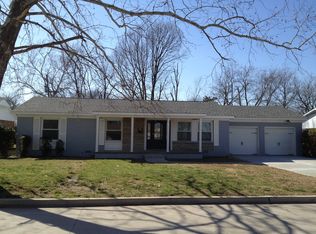
Similar homes
- $175,0003 bd2 ba1.4k sqft1737 Winchester St, Ardmore, OK 73401For Sale
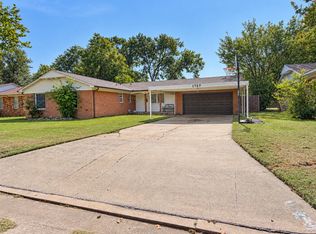 MLS ID #2627515, Jennifer Keith Brewer, Ross Group Real Estate Service. MLS Technology, Inc.
 - $175,0003 bd2 ba1.7k sqft1733 N Tiverton St, Ardmore, OK 73401For Sale
 MLS ID #2627504, Janet Bateman, BaseCamp Realty. MLS Technology, Inc.
 - $162,0003 bd1 ba1.1k sqft434 Locust St, Ardmore, OK 73401For Sale
 MLS ID #2633054, Sandi Sanchez, 1 Oak Real Estate Co. MLS Technology, Inc.
 - $175,0003 bd2 ba1.5k sqft116 11th Ave NW, Ardmore, OK 73401For Sale
 MLS ID #2632017, Jeremiah McMahan, Ardmore Realty, Inc. MLS Technology, Inc.
