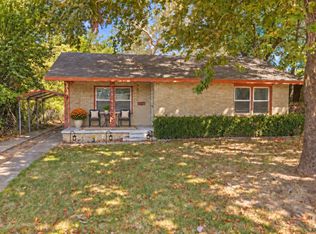
Welcome home to this charming 4-bedroom home nestled in a quiet, established neighborhood filled with character and mature surroundings. From the moment you step inside, you’ll appreciate the warmth of the original wood floors, inviting layout, and the charm that makes this home feel special.? With two spacious living areas, there’s plenty of room for entertaining, relaxing, or creating a separate game room, office, or family space. The flexible floor plan offers four bedrooms and plenty of possibilities to make the home your own.? Step outside to a large backyard made for entertaining, complete with a raised garden area and plenty of room for pets, play, gatherings, or simply enjoying the outdoors. The backyard also features a storage building with exciting potential—use it as a workshop, hobby space, studio, or explore converting it into guest quarters. If you’ve been looking for a home with character, charm, space, and a great backyard in an established neighborhood, don’t skip over this one. Come see the possibilities for yourself!
For sale
Price increase: $4.9K (9/21)
$139,900
1720 Easley Dr, Ardmore, OK 73401
4beds
1,533sqft
Single Family Residence
Built in 1955
7,143 Square Feet Lot
$136,900 Zestimate®
$91/sqft
$-- HOA
What's special
Storage buildingInviting layoutFlexible floor planRaised garden areaOriginal wood floors
- 26 days
- 317
- 35
Likely to sell faster than
Zillow last checked:
Listing updated:
Listed by:
Cami Hobbs 940-391-1614,
Riley & CO Real Estate Group
Source: MLS Technology, Inc.,MLS#: 2634251 Originating MLS: MLS Technology
Originating MLS: MLS TechnologyFacts & features
Interior
Bedrooms & bathrooms
- Bedrooms: 4
- Bathrooms: 1
- Full bathrooms: 1
Bedroom
- Description: Bedroom,No Bath
- Level: First
Bedroom
- Description: Bedroom,No Bath
- Level: First
Bedroom
- Description: Bedroom,No Bath
- Level: First
Bedroom
- Description: Bedroom,No Bath
- Level: First
Den
- Description: Den/Family Room,Separate
- Level: First
Heating
- Central, Electric
Cooling
- Central Air
Appliances
- Included: Other
Features
- Laminate Counters
- Flooring: Laminate
- Windows: Other
- Basement: Crawl Space
- Has fireplace: No
Interior area
- Total structure area: 1,533
- Total interior livable area: 1,533 sqft
Property
Features
- Levels: One
- Stories: 1
- Patio & porch: None
- Exterior features: None
- Pool features: None
- Fencing: None
Lot
- Size: 7,143 Square Feet
- Features: Other
Details
- Additional structures: None
- Parcel number: 132500003007000100
Construction
Type & style
- Home type: SingleFamily
- Property subtype: Single Family Residence
Materials
- Other
- Foundation: Crawlspace
- Roof: Other
Condition
- Year built: 1955
Utilities & green energy
- Sewer: Public Sewer
- Water: Public
- Utilities for property: Electricity Available
Community & HOA
Community
- Security: No Safety Shelter, Smoke Detector(s)
- Subdivision: Tower Heights
HOA
- Has HOA: No
Location
- Region: Ardmore
Financial & listing details
- Price per square foot: $91/sqft
- Tax assessed value: $89,260
- Annual tax amount: $10,711
- Date on market: 9/16/2026
- Cumulative days on market: 29 days
- Listing terms: Conventional,FHA
Estimated market value
$136,900
$130,000 - $144,000
$1,449/mo
Price history
| Date | Event | Price |
|---|---|---|
| 9/21/2026 | Price change | $139,900+3.6%$91/sqft |
Source:  MLS Technology, Inc. #2634251 Report a problem MLS Technology, Inc. #2634251 Report a problem | ||
| 9/18/2026 | Listed for sale | $135,000+53.4%$88/sqft |
Source: MLS Technology, Inc. #2634251 Report a problem | ||
| 7/10/2020 | Sold | $88,000-7.4%$57/sqft |
Source: MLS Technology, Inc. #36742 Report a problem | ||
| 6/19/2020 | Pending sale | $95,000$62/sqft |
Source: Jb Realty #36742 Report a problem | ||
| 3/12/2020 | Listed for sale | $95,000$62/sqft |
Source: Jb Realty #36742 Report a problem | ||
Public tax history
| Year | Property taxes | Tax assessment |
|---|---|---|
| 2025 | $1,069 -12.4% | $10,711 -12.4% |
| 2024 | $1,220 +6.1% | $12,225 +5% |
| 2023 | $1,150 +8.5% | $11,642 +5% |
| 2022 | $1,060 -0.5% | $11,088 +5% |
| 2021 | $1,065 +674.8% | $10,560 +212.1% |
| 2020 | $138 +2.6% | $3,383 |
| 2019 | $134 +3.9% | $3,383 |
| 2017 | $129 -0.1% | $3,383 |
| 2016 | $129 | $3,383 |
| 2015 | $129 +4% | $3,383 |
| 2014 | $124 +16.7% | $3,383 |
| 2013 | $106 | $3,383 |
| 2012 | $106 | $3,383 |
| 2011 | $106 -0.9% | $3,383 |
| 2010 | $107 | $3,383 |
| 2009 | $107 +7.2% | $3,383 |
| 2008 | $100 -5.3% | $3,383 |
| 2007 | $106 | $3,383 |
Find assessor info on the county website
Monthly payment
Est. payment
Payment breakdown
Explore the cost of this home by adjusting the details. Changes won't be saved.Climate risks
Neighborhood: 73401
Nearby schools
Schools provided by the listing agent
- Elementary: Lincoln
- High: Ardmore
- District: Ardmore - Sch Dist (AD2)
Source: MLS Technology, Inc.. This data may not be complete. We recommend contacting the local school district to confirm school assignments for this home.
Similar homes
- $139,5002 bd1 ba1.1k sqft1807 7th Ave NW, Ardmore, OK 73401For Sale
 MLS ID #2633030, Christy Wilson, Adventure Realty. MLS Technology, Inc.
 - $148,5003 bd2 ba1.5k sqft1305 7th Ave NW, Ardmore, OK 73401For Sale
 MLS ID #1243528, April McElroy, Provisions Realty Group. MLSOK/OKCMAR as distributed by MLS GRID
 - $152,0003 bd1 ba1.1k sqft1412 Healdton Blvd, Ardmore, OK 73401For Sale
 MLS ID #2634670, Peggie Simpler, Turn Key Real Estate. MLS Technology, Inc.
 - $132,9002 bd1 ba799 sqft558 11th Ave NW, Ardmore, OK 73401For Sale
 MLS ID #1253330, Dylan Aderholt, Salt Real Estate Pauls Valley. MLSOK/OKCMAR as distributed by MLS GRID
