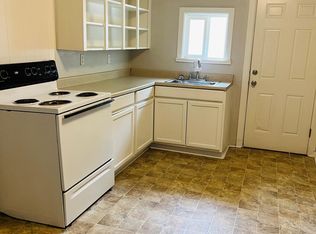
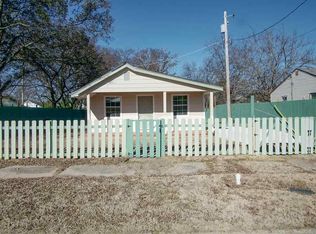
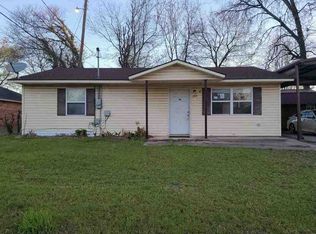
This custom-built, well-thought-out floor plan provides a great use of space. Featuring a 2-bedroom, 1-bathroom brick home with a large laundry room, a roomy bathroom that includes double sinks, an open living and kitchen area, and an attached garage. Situated on an expansive corner lot directly across from the park and near the water park. Home was built in 2018. Close to schools, medical and retail.
For sale
Price cut: $7.5K (10/2)
$149,500
617 6th Ave NE, Ardmore, OK 73401
2beds
953sqft
Single Family Residence
Built in 2018
7,405 Square Feet Lot
$145,700 Zestimate®
$157/sqft
$-- HOA
What's special
Expansive corner lotAttached garageLarge laundry room
- 28 days
- 196
- 28
Likely to sell faster than
Zillow last checked:
Listing updated:
Listed by:
Tasha Southerland 580-220-8201,
Ardmore Realty, Inc
Source: MLS Technology, Inc.,MLS#: 2634053 Originating MLS: MLS Technology
Originating MLS: MLS TechnologyFacts & features
Interior
Bedrooms & bathrooms
- Bedrooms: 2
- Bathrooms: 1
- Full bathrooms: 1
Heating
- Central, Electric
Cooling
- Central Air
Appliances
- Included: Electric Water Heater
- Laundry: Washer Hookup, Electric Dryer Hookup
Features
- Granite Counters, None, Electric Range Connection
- Flooring: Vinyl
- Windows: Vinyl
- Has fireplace: No
Interior area
- Total structure area: 953
- Total interior livable area: 953 sqft
Property
Parking
- Total spaces: 1
- Parking features: Attached, Garage
- Attached garage spaces: 1
Features
- Levels: One
- Stories: 1
- Patio & porch: None
- Exterior features: Other
- Pool features: None
- Fencing: Partial
Lot
- Size: 7,405 Square Feet
- Features: Corner Lot
Details
- Additional structures: None
- Parcel number: 001000177004000300
Construction
Type & style
- Home type: SingleFamily
- Property subtype: Single Family Residence
Materials
- Brick Veneer, Wood Frame
- Foundation: Slab
- Roof: Asphalt,Fiberglass
Condition
- Year built: 2018
Utilities & green energy
- Sewer: Public Sewer
- Water: Public
- Utilities for property: Electricity Available, Water Available
Community & HOA
Community
- Security: No Safety Shelter
- Subdivision: Ardmore City
HOA
- Has HOA: No
Location
- Region: Ardmore
Financial & listing details
- Price per square foot: $157/sqft
- Tax assessed value: $67,984
- Annual tax amount: $814
- Date on market: 9/15/2026
- Cumulative days on market: 29 days
- Listing terms: Conventional,FHA,VA Loan
Estimated market value
$145,700
$138,000 - $153,000
$1,153/mo
Price history
| Date | Event | Price |
|---|---|---|
| 10/2/2026 | Price change | $149,500-4.8%$157/sqft |
Source:  MLS Technology, Inc. #2634053 Report a problem MLS Technology, Inc. #2634053 Report a problem | ||
| 9/15/2026 | Listed for sale | $157,000+15600%$165/sqft |
Source: MLS Technology, Inc. #2634053 Report a problem | ||
| 2/20/2018 | Sold | $1,000$1/sqft |
Source: Public Record Report a problem | ||
Public tax history
| Year | Property taxes | Tax assessment |
|---|---|---|
| 2025 | $814 +5% | $8,158 +5% |
| 2024 | $776 +6.1% | $7,770 +5% |
| 2023 | $731 +8.5% | $7,400 +5% |
| 2022 | $674 -0.5% | $7,047 +5% |
| 2021 | $677 +6.5% | $6,712 +5% |
| 2020 | $636 +7.5% | $6,392 +5% |
| 2019 | $591 +2542.3% | $6,088 +2436.7% |
| 2017 | $22 | $240 |
| 2016 | $22 +23.4% | $240 +1.7% |
| 2015 | $18 | $236 |
| 2014 | $18 | $236 |
| 2013 | $18 | $236 |
| 2012 | $18 | $236 |
| 2011 | $18 -0.9% | $236 |
| 2010 | $18 | $236 |
| 2009 | $18 +7.2% | $236 |
| 2008 | $17 | $236 |
Find assessor info on the county website
Monthly payment
Est. payment
Payment breakdown
Explore the cost of this home by adjusting the details. Changes won't be saved.Climate risks
Neighborhood: 73401
Nearby schools
Schools provided by the listing agent
- Elementary: Will Rogers
- High: Ardmore
- District: Ardmore - Sch Dist (AD2)
Source: MLS Technology, Inc.. This data may not be complete. We recommend contacting the local school district to confirm school assignments for this home.
Similar homes
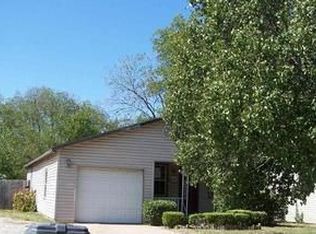
- $149,5002 bd1 ba953 sqft702 White St SE, Ardmore, OK 73401For Sale
 MLS ID #2634041, Tasha Southerland, Ardmore Realty, Inc. MLS Technology, Inc.
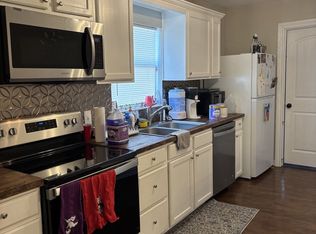
 - $152,0003 bd1 ba1.1k sqft1412 Healdton Blvd, Ardmore, OK 73401For Sale
 MLS ID #2634670, Peggie Simpler, Turn Key Real Estate. MLS Technology, Inc.
 - $--2 bd1 ba987 sqft517 4th Ave NE, Ardmore, OK 73401Auction
 ServiceLink Auction
 - $132,9002 bd1 ba799 sqft558 11th Ave NW, Ardmore, OK 73401For Sale
 MLS ID #1253330, Dylan Aderholt, Salt Real Estate Pauls Valley. MLSOK/OKCMAR as distributed by MLS GRID
