Extensively renovated, this 2-bedroom, 1-bath home offers approximately 799 square feet with inviting curb appeal and substantial updates throughout. Improvements include a new roof, HVAC system, windows, plumbing, electrical, and gas lines, along with new flooring and a tankless water heater. Natural light fills the interior, while the updated kitchen features soft-close cabinetry, granite countertops, subway tile backsplash, and a stainless steel sink. Included appliances are a refrigerator, gas stove, washer, and gas dryer. Outside, the fully fenced backyard offers a storage shed and concrete pad, with an attached carport providing covered parking. Conveniently located near medical facilities, shopping, and restaurants, this home combines classic character with modern finishes and updated major systems.
For sale
$132,900
558 11th Ave NW, Ardmore, OK 73401
2beds
799sqft
Single Family Residence
Built in 1950
3,920 Square Feet Lot
$-- Zestimate®
$166/sqft
$-- HOA
What's special
Storage shedFully fenced backyardUpdated kitchenInviting curb appealNew flooringStainless steel sinkGranite countertops
- 10 hours
- 34
- 1
Zillow last checked:
Listing updated:
Listed by:
Dylan Aderholt 719-651-6865,
Salt Real Estate Pauls Valley
Source: MLSOK/OKCMAR as distributed by MLS GRID,MLS#: 1253330
Facts & features
Interior
Bedrooms & bathrooms
- Bedrooms: 2
- Bathrooms: 1
- Full bathrooms: 1
Heating
- Has Heating (Unspecified Type)
Cooling
- Has cooling: Yes
Features
- Has fireplace: No
- Fireplace features: None
Interior area
- Total structure area: 799
- Total interior livable area: 799 sqft
Property
Features
- Levels: One
- Stories: 1
Lot
- Size: 3,920 Square Feet
- Features: Interior Lot
Details
- Parcel number: 558NONE11thAveNW73401
- Special conditions: None
Construction
Type & style
- Home type: SingleFamily
- Architectural style: Other
- Property subtype: Single Family Residence
Materials
- Frame
- Foundation: Combination
- Roof: Composition
Condition
- Year built: 1950
Community & HOA
Location
- Region: Ardmore
Financial & listing details
- Price per square foot: $166/sqft
- Tax assessed value: $40,000
- Annual tax amount: $479
- Date on market: 10/13/2026
Estimated market value
Not available
Estimated sales range
Not available
$895/mo
Price history
| Date | Event | Price |
|---|---|---|
| 10/13/2026 | Listed for sale | $132,900-1.5%$166/sqft |
Source:  MLSOK/OKCMAR as distributed by MLS GRID #1253330 Report a problem MLSOK/OKCMAR as distributed by MLS GRID #1253330 Report a problem | ||
| 10/7/2026 | Listing removed | $134,900$169/sqft |
Source:  MLS Technology, Inc. #2616673 Report a problem MLS Technology, Inc. #2616673 Report a problem | ||
| 8/12/2026 | Price change | $134,900-2.9%$169/sqft |
Source: MLS Technology, Inc. #2616673 Report a problem | ||
| 5/7/2026 | Listed for sale | $139,000$174/sqft |
Source: MLS Technology, Inc. #2616673 Report a problem | ||
Public tax history
| Year | Property taxes | Tax assessment |
|---|---|---|
| 2025 | $479 -35% | $4,799 -35% |
| 2024 | $737 | $7,381 +276.4% |
| 2023 | -- | $1,961 |
| 2022 | -- | $1,961 -0.1% |
| 2021 | -- | $1,962 +0.1% |
| 2020 | -- | $1,961 |
| 2019 | -- | $1,961 |
| 2017 | -- | $1,961 |
| 2016 | -- | $1,961 |
| 2015 | -- | $1,961 |
| 2014 | -- | $1,961 |
| 2013 | -- | $1,961 |
| 2012 | -- | $1,961 |
| 2011 | -- | $1,961 |
| 2010 | -- | $1,961 |
| 2009 | $75 +7.2% | $1,961 |
| 2008 | $70 -7.1% | $1,961 -1% |
| 2007 | $75 | $1,980 |
Find assessor info on the county website
Monthly payment
Est. payment
Payment breakdown
Explore the cost of this home by adjusting the details. Changes won't be saved.Climate risks
Neighborhood: 73401
Nearby schools
Schools provided by the listing agent
- Elementary: Will Rogers ES
- Middle: Ardmore MS
- High: Ardmore HS
Source: MLSOK/OKCMAR as distributed by MLS GRID. This data may not be complete. We recommend contacting the local school district to confirm school assignments for this home.
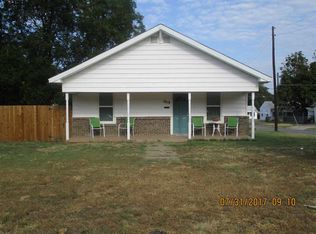
Similar homes
- $135,0002 bd1 ba876 sqft1406 Healdton Blvd, Ardmore, OK 73401For Sale
 MLS ID #2631944, Jimmy Pena, REAL Broker LLC. MLS Technology, Inc.
 - $135,0002 bd1 ba916 sqft1409 Mount Washington Rd, Ardmore, OK 73401For Sale
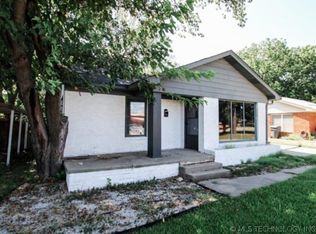 MLS ID #2607336, Nacona Presgrove, Oklahoma Land & Realty, LLC. MLS Technology, Inc.
 - $139,5002 bd1 ba1.1k sqft1807 7th Ave NW, Ardmore, OK 73401For Sale
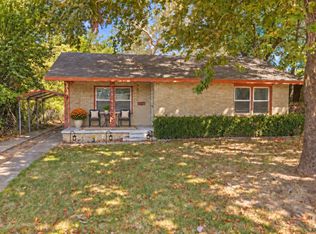 MLS ID #2633030, Christy Wilson, Adventure Realty. MLS Technology, Inc.
 - $--2 bd1 ba704 sqft420 Elm St, Ardmore, OK 73401Auction
 Auction.com 1
