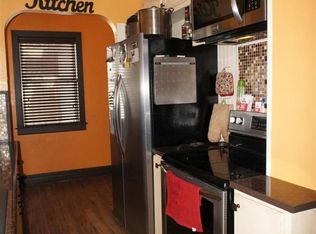
Looking for a move-in ready home for sale in Ardmore, OK? This 1955-built, 3 bedroom single-family house at 416 H SW sits in a well-established Ardmore neighborhood and is ready for its next owner. The home offers three comfortable bedrooms with flexible living space, a shared driveway leading to a shared carport and a storage unit, and a fully fenced backyard for privacy and outdoor space. Located in Ardmore, Oklahoma, this property is a great fit for buyers searching for an affordable, move-in ready house in Ardmore.
For sale
$119,000
416 Sw #H, Ardmore, OK 73401
3beds
1,029sqft
Single Family Residence
Built in 1955
5,227 Square Feet Lot
$-- Zestimate®
$116/sqft
$-- HOA
What's special
Shared carportShared drivewayThree comfortable bedroomsStorage unitFlexible living space
- 5 days
- 218
- 19
Zillow last checked:
Listing updated:
Listed by:
Cherri Hartman 580-220-4308,
Riverbend Realty, LLC
Source: MLS Technology, Inc.,MLS#: 2633544 Originating MLS: MLS Technology
Originating MLS: MLS TechnologyFacts & features
Interior
Bedrooms & bathrooms
- Bedrooms: 3
- Bathrooms: 1
- Full bathrooms: 1
Heating
- Central, Electric
Cooling
- Central Air
Appliances
- Included: Dishwasher, Gas Water Heater, Oven, Range, Stove, Plumbed For Ice Maker
- Laundry: Washer Hookup, Electric Dryer Hookup
Features
- Laminate Counters, Ceiling Fan(s), Electric Range Connection
- Flooring: Wood
- Windows: Vinyl
- Basement: Crawl Space
- Has fireplace: No
Interior area
- Total structure area: 1,029
- Total interior livable area: 1,029 sqft
Property
Parking
- Total spaces: 1
- Parking features: Carport, Shared Driveway
- Garage spaces: 1
- Has carport: Yes
Features
- Levels: One
- Stories: 1
- Patio & porch: None
- Exterior features: Rain Gutters
- Pool features: None
- Fencing: Chain Link,Privacy
Lot
- Size: 5,227 Square Feet
- Features: None
Details
- Additional structures: Storage
- Parcel number: 001000452002000200
Construction
Type & style
- Home type: SingleFamily
- Property subtype: Single Family Residence
Materials
- Brick, Wood Frame
- Foundation: Crawlspace
- Roof: Asphalt,Fiberglass
Condition
- Year built: 1955
Utilities & green energy
- Sewer: Public Sewer
- Water: Public
- Utilities for property: Cable Available, Electricity Available, Natural Gas Available, Phone Available, Water Available
Community & HOA
Community
- Features: Gutter(s)
- Security: No Safety Shelter, Smoke Detector(s)
- Senior community: Yes
- Subdivision: Ardmore City
HOA
- Has HOA: No
Location
- Region: Ardmore
Financial & listing details
- Price per square foot: $116/sqft
- Annual tax amount: $1,167
- Date on market: 9/8/2026
- Cumulative days on market: 5 days
- Listing terms: Conventional,FHA,VA Loan
Estimated market value
Not available
Estimated sales range
Not available
Not available
Price history
| Date | Event | Price |
|---|---|---|
| 9/10/2026 | Listed for sale | $119,000$116/sqft |
Source:  MLS Technology, Inc. #2633544 Report a problem MLS Technology, Inc. #2633544 Report a problem | ||
Public tax history
Tax history is unavailable.
Monthly payment
Est. payment
Payment breakdown
Explore the cost of this home by adjusting the details. Changes won't be saved.Climate risks
Neighborhood: 73401
Nearby schools
Schools provided by the listing agent
- Elementary: Lincoln
- Middle: Ardmore
- High: Ardmore
- District: Ardmore - Sch Dist (AD2)
Source: MLS Technology, Inc.. This data may not be complete. We recommend contacting the local school district to confirm school assignments for this home.
Similar homes
- $122,9002 bd2 ba1.2k sqft426 H St SW, Ardmore, OK 73401For Sale
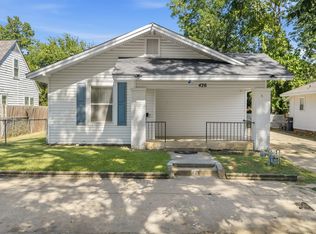 MLS ID #2630248, Sandi Sanchez, 1 Oak Real Estate Co. MLS Technology, Inc.
 - $120,0002 bd1 ba1k sqft506 D St NW, Ardmore, OK 73401For Sale
 MLS ID #2632034, Jeremiah McMahan, Ardmore Realty, Inc. MLS Technology, Inc.
 - $120,0002 bd1 ba1.1k sqft28 5th Ave NW, Ardmore, OK 73401For Sale
 MLS ID #2629251, Kaitlyn Watterson, 1 Oak Real Estate Co. MLS Technology, Inc.
 - $115,0003 bd1 ba1.3k sqft1020 Culbertson St SW, Ardmore, OK 73401For Sale
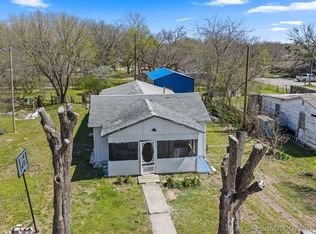 MLS ID #2609953, Lisa Sanders, Ardmore Realty, Inc. MLS Technology, Inc.
