Welcome to this beautifully rebuilt 2-bedroom, 1-bath home offering the perfect blend of character and modern comfort. Step inside to an open-concept living area featuring soaring ceilings that create a bright, spacious feel throughout. The updated kitchen showcases stylish cabinetry, sleek countertops, and plenty of workspace, making it ideal for everyday living and entertaining.
The home also features a beautifully updated bathroom, durable vinyl flooring, central heat and air, and thoughtful finishes throughout. Situated on a spacious lot, this property offers room to enjoy the outdoors while remaining conveniently located near schools, shopping, dining, and downtown Ardmore.
Whether you're a first-time homebuyer, looking to downsize, or searching for an investment opportunity, this move-in-ready home is one you won't want to miss.
For sale
$130,000
613 A St NW, Ardmore, OK 73401
2beds
1,524sqft
Single Family Residence
Built in 1948
6,969 Square Feet Lot
$-- Zestimate®
$85/sqft
$-- HOA
What's special
Stylish cabinetrySleek countertopsThoughtful finishes throughoutBeautifully updated bathroomSpacious lotUpdated kitchenDurable vinyl flooring
- 89 days
- 96
- 13
Zillow last checked:
Listing updated:
Listed by:
Sandi Sanchez 580-362-0862,
1 Oak Real Estate Co
Source: MLS Technology, Inc.,MLS#: 2625401 Originating MLS: MLS Technology
Originating MLS: MLS TechnologyFacts & features
Interior
Bedrooms & bathrooms
- Bedrooms: 2
- Bathrooms: 1
- Full bathrooms: 1
Heating
- Central, Electric
Cooling
- Central Air
Appliances
- Included: Electric Water Heater, Oven, Range, Stove
- Laundry: Washer Hookup, Electric Dryer Hookup
Features
- Laminate Counters, None, Ceiling Fan(s), Electric Range Connection
- Flooring: Vinyl
- Windows: Vinyl
- Basement: Crawl Space
- Has fireplace: No
Interior area
- Total structure area: 1,524
- Total interior livable area: 1,524 sqft
Property
Features
- Levels: One
- Stories: 1
- Patio & porch: Porch
- Exterior features: None
- Pool features: None
- Fencing: None
Lot
- Size: 6,969 Square Feet
- Features: None
Details
- Additional structures: None
- Parcel number: 100001761
Construction
Type & style
- Home type: SingleFamily
- Property subtype: Single Family Residence
Materials
- HardiPlank Type, Wood Frame
- Foundation: Crawlspace
- Roof: Asphalt,Fiberglass
Condition
- Year built: 1948
Utilities & green energy
- Sewer: Public Sewer
- Water: Public
- Utilities for property: Electricity Available, Water Available
Community & HOA
Community
- Security: No Safety Shelter
- Subdivision: Ardmore City
HOA
- Has HOA: No
Location
- Region: Ardmore
Financial & listing details
- Price per square foot: $85/sqft
- Tax assessed value: $128,562
- Annual tax amount: $1,578
- Date on market: 7/10/2026
- Cumulative days on market: 389 days
- Listing terms: Conventional,FHA,VA Loan
Estimated market value
Not available
Estimated sales range
Not available
Not available
Price history
| Date | Event | Price |
|---|---|---|
| 7/10/2026 | Listed for sale | $130,000-3.7%$85/sqft |
Source:  MLS Technology, Inc. #2625401 Report a problem MLS Technology, Inc. #2625401 Report a problem | ||
| 6/6/2026 | Listing removed | $135,000$89/sqft |
Source: MLS Technology, Inc. #2523777 Report a problem | ||
| 9/17/2025 | Price change | $135,000-6.9%$89/sqft |
Source: MLS Technology, Inc. #2523777 Report a problem | ||
| 7/31/2025 | Price change | $145,000-3.3%$95/sqft |
Source: MLS Technology, Inc. #2523777 Report a problem | ||
| 6/7/2025 | Listed for sale | $150,000-6.3%$98/sqft |
Source: MLS Technology, Inc. #2523777 Report a problem | ||
| 6/17/2024 | Listing removed | -- |
Source: MLS Technology, Inc. #2400661 Report a problem | ||
| 3/23/2024 | Price change | $160,000-5.9%$105/sqft |
Source: MLS Technology, Inc. #2400661 Report a problem | ||
| 2/8/2024 | Price change | $170,000-2.9%$112/sqft |
Source: MLS Technology, Inc. #2400661 Report a problem | ||
| 2/1/2024 | Price change | $175,000-4.3%$115/sqft |
Source: MLS Technology, Inc. #2400661 Report a problem | ||
| 1/19/2024 | Price change | $182,900-3.7%$120/sqft |
Source: MLS Technology, Inc. #2400661 Report a problem | ||
| 1/6/2024 | Listed for sale | $189,900+2010%$125/sqft |
Source: MLS Technology, Inc. #2400661 Report a problem | ||
| 3/9/2021 | Sold | $9,000-64%$6/sqft |
Source: MLS Technology, Inc. #2044261 Report a problem | ||
| 2/1/2021 | Pending sale | $25,000$16/sqft |
Source: MLS Technology, Inc. #2044261 Report a problem | ||
| 1/20/2021 | Listing removed | -- |
Source:  MLS Technology, Inc. Report a problem MLS Technology, Inc. Report a problem | ||
| 1/4/2021 | Pending sale | $25,000$16/sqft |
Source: I Sell Houses Real Estate Co #2044261 Report a problem | ||
| 12/21/2020 | Listed for sale | $25,000+13.6%$16/sqft |
Source: I Sell Houses Real Estate Co #2044261 Report a problem | ||
| 11/21/2007 | Sold | $22,000$14/sqft |
Source: Public Record Report a problem | ||
Public tax history
| Year | Property taxes | Tax assessment |
|---|---|---|
| 2025 | $1,540 -0.6% | $15,427 -0.6% |
| 2024 | $1,550 +218.5% | $15,525 +215.3% |
| 2023 | $487 +8.5% | $4,924 +5% |
| 2022 | $448 +70% | $4,690 +79.4% |
| 2021 | $264 -29.5% | $2,614 -30.5% |
| 2020 | $374 +7.5% | $3,761 +5% |
| 2019 | $348 +14.8% | $3,582 +10.2% |
| 2017 | $303 +5% | $3,249 +5% |
| 2016 | $288 +27.4% | $3,094 +5% |
| 2015 | $226 +5% | $2,947 +5% |
| 2014 | $216 +5% | $2,807 +5% |
| 2013 | $205 +5% | $2,674 +5% |
| 2012 | $196 | $2,546 |
| 2011 | $196 -0.9% | $2,546 |
| 2010 | $197 | $2,546 |
| 2009 | $197 +7.2% | $2,546 |
| 2008 | $184 +200.3% | $2,546 +217.1% |
| 2007 | $61 | $803 |
Find assessor info on the county website
Monthly payment
Est. payment
Payment breakdown
Explore the cost of this home by adjusting the details. Changes won't be saved.Climate risks
Neighborhood: 73401
Nearby schools
Schools provided by the listing agent
- Elementary: Will Rogers
- High: Ardmore
- District: Ardmore - Sch Dist (AD2)
Source: MLS Technology, Inc.. This data may not be complete. We recommend contacting the local school district to confirm school assignments for this home.
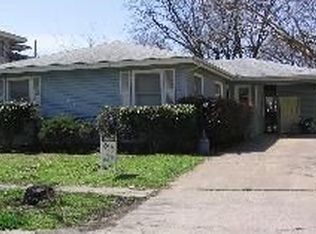
Similar homes
- $120,0002 bd1 ba1.1k sqft28 5th Ave NW, Ardmore, OK 73401For Sale
 MLS ID #2629251, Kaitlyn Watterson, 1 Oak Real Estate Co. MLS Technology, Inc.
 - $120,0002 bd1 ba1k sqft506 D St NW, Ardmore, OK 73401For Sale
 MLS ID #2632034, Jeremiah McMahan, Ardmore Realty, Inc. MLS Technology, Inc.
 - $135,0002 bd1 ba876 sqft1406 Healdton Blvd, Ardmore, OK 73401For Sale
 MLS ID #2631944, Jimmy Pena, REAL Broker LLC. MLS Technology, Inc.
 - $120,0002 bd2 ba1.2k sqft661 12th Ave NW, Ardmore, OK 73401For Sale
 MLS ID #2620933, Virginia S. Turn, Claudia & Carolyn Realty Group. MLS Technology, Inc.
