Priced at just $120,000, this remodeled 2 Bedroom, 1 Bath home is an affordable opportunity for a first-time buyer, someone looking to downsize, or an investor looking for a rental property that’s ready to go. The major work has already been taken care of, so you can move in and enjoy the home without taking on a long list of expensive projects. Walking inside, you’ll find a bright living and dining area with a comfortable layout for everyday living. The kitchen features a pantry with its original 1950's vintage door and convenient access to the oversized laundry room, which offers plenty of flexibility for additional storage, dining, or other uses. Updates include a new roof and gutters, new HVAC system, updated plumbing and electrical, new flooring throughout, fresh interior paint, and a completely remodeled bathroom. The home is now all electric, adding to the simplicity and affordability of ownership. Outside, the covered front porch is a great place to enjoy your morning coffee, while the fenced backyard offers space for pets, gardening, or entertaining. A detached one car garage provides additional parking, storage, or a good workshop area. Conveniently located in central Ardmore, this is a lot of house and a lot of updates for this price. At $120,000, finding a move-in-ready home with this many improvements and amenities is an opportunity you won’t want to overlook.
For sale
$120,000
506 D St NW, Ardmore, OK 73401
2beds
1,080sqft
Single Family Residence
Built in 1952
5,662 Square Feet Lot
$-- Zestimate®
$111/sqft
$-- HOA
What's special
Covered front porchFresh interior paintOversized laundry roomNew flooring throughoutCompletely remodeled bathroomNew roof and gutters
- 43 days
- 401
- 54
Zillow last checked:
Listing updated:
Listed by:
Jeremiah McMahan 580-504-7047,
Ardmore Realty, Inc
Source: MLS Technology, Inc.,MLS#: 2632034 Originating MLS: MLS Technology
Originating MLS: MLS TechnologyFacts & features
Interior
Bedrooms & bathrooms
- Bedrooms: 2
- Bathrooms: 1
- Full bathrooms: 1
Heating
- Central, Electric
Cooling
- Central Air
Appliances
- Included: Electric Water Heater
- Laundry: Washer Hookup, Electric Dryer Hookup
Features
- High Ceilings, Laminate Counters, Ceiling Fan(s), Electric Range Connection
- Flooring: Carpet, Tile, Vinyl
- Windows: Other
- Basement: Crawl Space
- Has fireplace: No
Interior area
- Total structure area: 1,080
- Total interior livable area: 1,080 sqft
Property
Parking
- Total spaces: 1
- Parking features: Detached, Garage
- Garage spaces: 1
Features
- Levels: One
- Stories: 1
- Patio & porch: Covered, Porch
- Exterior features: Rain Gutters
- Pool features: None
- Fencing: Chain Link,Full
Lot
- Size: 5,662 Square Feet
- Features: Mature Trees
Details
- Additional structures: Shed(s)
- Parcel number: 001000198003000200
Construction
Type & style
- Home type: SingleFamily
- Property subtype: Single Family Residence
Materials
- Brick, Vinyl Siding, Wood Frame
- Foundation: Crawlspace
- Roof: Asphalt,Fiberglass
Condition
- Year built: 1952
Utilities & green energy
- Sewer: Public Sewer
- Water: Public
- Utilities for property: Electricity Available, Natural Gas Available, Water Available
Community & HOA
Community
- Features: Gutter(s)
- Security: No Safety Shelter, Smoke Detector(s)
- Subdivision: Ardmore City Tracts
HOA
- Has HOA: No
Location
- Region: Ardmore
Financial & listing details
- Price per square foot: $111/sqft
- Tax assessed value: $39,900
- Annual tax amount: $478
- Date on market: 8/28/2026
- Cumulative days on market: 204 days
- Listing terms: Conventional,FHA,Other,VA Loan
Estimated market value
Not available
Estimated sales range
Not available
Not available
Price history
| Date | Event | Price |
|---|---|---|
| 8/28/2026 | Listed for sale | $120,000-4%$111/sqft |
Source:  MLS Technology, Inc. #2632034 Report a problem MLS Technology, Inc. #2632034 Report a problem | ||
| 8/8/2026 | Listing removed | $125,000$116/sqft |
Source: MLS Technology, Inc. #2604941 Report a problem | ||
| 7/20/2026 | Price change | $125,000-3.8%$116/sqft |
Source: MLS Technology, Inc. #2604941 Report a problem | ||
| 4/21/2026 | Price change | $130,000-7.1%$120/sqft |
Source: MLS Technology, Inc. #2604941 Report a problem | ||
| 2/13/2026 | Listed for sale | $140,000+268.4%$130/sqft |
Source: MLS Technology, Inc. #2604941 Report a problem | ||
| 9/1/2023 | Sold | $38,000-23.8%$35/sqft |
Source: MLS Technology, Inc. #2322788 Report a problem | ||
| 8/3/2023 | Pending sale | $49,900$46/sqft |
Source: MLS Technology, Inc. #2322788 Report a problem | ||
| 6/30/2023 | Listed for sale | $49,900+480.2%$46/sqft |
Source: MLS Technology, Inc. #2322788 Report a problem | ||
| 8/16/2019 | Sold | $8,600$8/sqft |
Source:  MLSOK/OKCMAR as distributed by MLS GRID #872164 Report a problem MLSOK/OKCMAR as distributed by MLS GRID #872164 Report a problem | ||
| 2/5/2017 | Listing removed | $750$1/sqft |
Source: OPM, Inc Report a problem | ||
| 1/24/2017 | Listed for rent | $750$1/sqft |
Source: OPM, Inc Report a problem | ||
| 12/21/2015 | Listing removed | $750$1/sqft |
Source: OPM, Inc Report a problem | ||
| 11/6/2015 | Listed for rent | $750-6.3%$1/sqft |
Source: OPM, Inc Report a problem | ||
| 10/24/2014 | Listing removed | $800$1/sqft |
Source: OPM, Inc Report a problem | ||
| 10/2/2014 | Listed for rent | $800$1/sqft |
Source: OPM, Inc Report a problem | ||
Public tax history
| Year | Property taxes | Tax assessment |
|---|---|---|
| 2025 | $478 +5% | $4,788 +5% |
| 2024 | $455 -13.1% | $4,560 -14% |
| 2023 | $524 +8.6% | $5,300 +5% |
| 2022 | $482 -0.5% | $5,047 +5% |
| 2021 | $485 -25.7% | $4,807 -26.7% |
| 2020 | $652 +0.4% | $6,562 -2% |
| 2019 | $650 -1.5% | $6,693 -5.5% |
| 2017 | $660 -1.9% | $7,081 -1.9% |
| 2016 | $673 | $7,219 -3.4% |
| 2015 | $673 -0.7% | $7,475 -1.3% |
| 2014 | $678 +11% | $7,573 -4.8% |
| 2013 | $611 +1.9% | $7,952 +1.9% |
| 2012 | $599 | $7,800 |
| 2011 | $599 -0.9% | $7,800 |
| 2010 | $605 +1.5% | $7,800 |
| 2009 | $596 +33.1% | $7,800 +26.1% |
| 2008 | $448 -7% | $6,188 -1.8% |
| 2007 | $481 | $6,300 |
Find assessor info on the county website
Monthly payment
Est. payment
Payment breakdown
Explore the cost of this home by adjusting the details. Changes won't be saved.Climate risks
Neighborhood: 73401
Nearby schools
Schools provided by the listing agent
- Elementary: Jefferson
- High: Ardmore
- District: Ardmore - Sch Dist (AD2)
Source: MLS Technology, Inc.. This data may not be complete. We recommend contacting the local school district to confirm school assignments for this home.
Similar homes
- $120,0002 bd1 ba1.1k sqft28 5th Ave NW, Ardmore, OK 73401For Sale
 MLS ID #2629251, Kaitlyn Watterson, 1 Oak Real Estate Co. MLS Technology, Inc.
 - $115,0002 bd1 ba883 sqft1408 Holt St, Ardmore, OK 73401For Sale
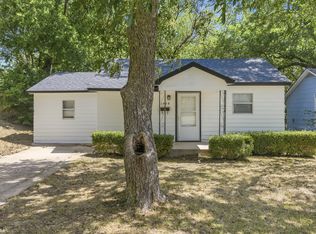 MLS ID #2631922, Susan R Bolles, Ardmore Realty, Inc. MLS Technology, Inc.
 - $119,0003 bd1 ba1k sqft416 Sw #H, Ardmore, OK 73401For Sale
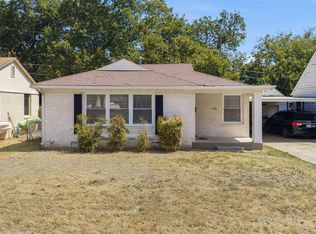 MLS ID #2633544, Cherri Hartman, Riverbend Realty, LLC. MLS Technology, Inc.
 - $119,0002 bd1 ba988 sqft1419 N Stoneridge Mnr, Ardmore, OK 73401For Sale
 MLS ID #2631251, Susan R Bolles, Ardmore Realty, Inc. MLS Technology, Inc.
