This charming 2-bedroom, 1-bath home is move-in ready and perfect for a first-time buyer or a great addition to a rental portfolio. Conveniently located near Will Rogers Elementary, it offers easy access to schools, shopping, and more. 2025 updates include fresh interior and exterior paint, a brand-new roof, updated light fixtures, cleaned central heat and air ducts, and all new electrical outlets. The home features hard surface flooring throughout for easy cleaning and low maintenance. The fully fenced backyard with chain-link fencing is ideal for pets or outdoor fun, and the seller is offering a $500 allowance toward a new stove—just bring your personal touch and make it your own. Don’t miss this adorable and affordable home that’s ready for its next chapter!
For sale
$115,000
1408 Holt St, Ardmore, OK 73401
2beds
883sqft
Single Family Residence
Built in 1955
8,712 Square Feet Lot
$110,100 Zestimate®
$130/sqft
$-- HOA
What's special
Updated light fixturesBrand-new roofAll new electrical outlets
- 26 days
- 264
- 22
Zillow last checked:
Listing updated:
Listed by:
Susan R Bolles 580-220-5897,
Ardmore Realty, Inc
Source: MLS Technology, Inc.,MLS#: 2631922 Originating MLS: MLS Technology
Originating MLS: MLS TechnologyFacts & features
Interior
Bedrooms & bathrooms
- Bedrooms: 2
- Bathrooms: 1
- Full bathrooms: 1
Heating
- Central, Gas
Cooling
- Central Air
Appliances
- Included: Other
Features
- Laminate Counters, Ceiling Fan(s)
- Flooring: Vinyl
- Windows: Vinyl
- Has fireplace: No
Interior area
- Total structure area: 883
- Total interior livable area: 883 sqft
Property
Features
- Levels: One
- Stories: 1
- Patio & porch: Porch
- Exterior features: None
- Pool features: None
- Fencing: Chain Link
Lot
- Size: 8,712 Square Feet
- Features: Mature Trees
Details
- Additional structures: None
- Parcel number: 059500002001000900
Construction
Type & style
- Home type: SingleFamily
- Property subtype: Single Family Residence
Materials
- HardiPlank Type, Wood Frame
- Foundation: Slab
- Roof: Asphalt,Fiberglass
Condition
- Year built: 1955
Utilities & green energy
- Sewer: Public Sewer
- Water: Public
- Utilities for property: Electricity Available, Water Available
Community & HOA
Community
- Security: No Safety Shelter, Smoke Detector(s)
- Subdivision: Hillcrest
HOA
- Has HOA: No
Location
- Region: Ardmore
Financial & listing details
- Price per square foot: $130/sqft
- Tax assessed value: $21,187
- Date on market: 9/7/2026
- Cumulative days on market: 22 days
- Listing terms: Conventional,FHA,VA Loan
Estimated market value
$110,100
$105,000 - $116,000
$974/mo
Price history
| Date | Event | Price |
|---|---|---|
| 9/7/2026 | Listed for sale | $115,000+30.7%$130/sqft |
Source:  MLS Technology, Inc. #2631922 Report a problem MLS Technology, Inc. #2631922 Report a problem | ||
| 5/20/2025 | Sold | $88,000+3.5%$100/sqft |
Source: MLS Technology, Inc. #2516063 Report a problem | ||
| 4/23/2025 | Pending sale | $85,000+1788.9%$96/sqft |
Source: MLS Technology, Inc. #2516063 Report a problem | ||
| 6/25/1993 | Sold | $4,500$5/sqft |
Source: Agent Provided Report a problem | ||
Public tax history
| Year | Property taxes | Tax assessment |
|---|---|---|
| 2025 | -- | -- |
| 2024 | -- | -- |
| 2023 | -- | -- |
| 2022 | -- | -- |
| 2021 | -- | -- |
| 2020 | -- | -- |
| 2019 | -- | -- |
| 2017 | -- | -- |
| 2016 | -- | -- |
| 2015 | -- | -- |
| 2014 | -- | -- |
| 2013 | -- | -- |
| 2012 | -- | -- |
| 2010 | -- | $2,543 |
| 2009 | -- | $2,543 -3.8% |
| 2008 | $191 -6% | $2,643 -0.7% |
| 2007 | $203 | $2,662 |
Find assessor info on the county website
Monthly payment
Est. payment
Payment breakdown
Explore the cost of this home by adjusting the details. Changes won't be saved.Climate risks
Neighborhood: 73401
Nearby schools
Schools provided by the listing agent
- Elementary: Charles Evans
- High: Ardmore
- District: Ardmore - Sch Dist (AD2)
Source: MLS Technology, Inc.. This data may not be complete. We recommend contacting the local school district to confirm school assignments for this home.
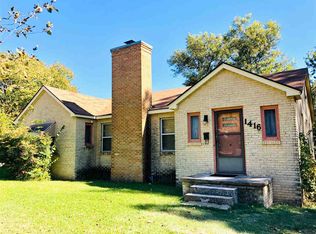
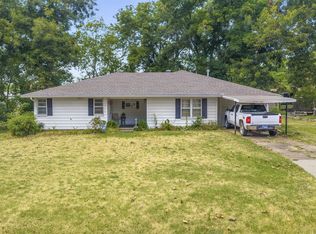
Similar homes
- $119,0003 bd1 ba1k sqft416 Sw #H, Ardmore, OK 73401For Sale
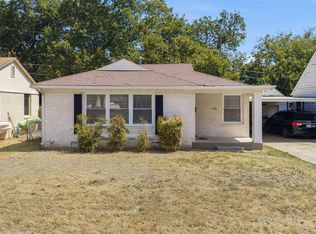 MLS ID #2633544, Cherri Hartman, Riverbend Realty, LLC. MLS Technology, Inc.
 - $129,0002 bd2 ba1.3k sqft616 14th Ave NW, Ardmore, OK 73401For Sale
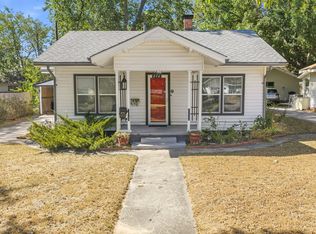 MLS ID #2631312, Susan R Bolles, Ardmore Realty, Inc. MLS Technology, Inc.
 - $120,0002 bd1 ba1k sqft506 D St NW, Ardmore, OK 73401For Sale
 MLS ID #2632034, Jeremiah McMahan, Ardmore Realty, Inc. MLS Technology, Inc.
 - $120,0002 bd1 ba1.1k sqft28 5th Ave NW, Ardmore, OK 73401For Sale
 MLS ID #2629251, Kaitlyn Watterson, 1 Oak Real Estate Co. MLS Technology, Inc.
