**Discover your perfect opportunity** in Ardmore with this charming cottage-style home! This cozy 1,220 sqft property features beautiful wooden floors throughout and comes with plenty of extras. You'll love the carport with its enclosed utility room that includes washer/dryer hookups plus an additional toilet and shower connection - perfect for guests or quick cleanups after outdoor activities. The property boasts a fully fenced yard AND an additional lot, giving you plenty of space to enjoy. A storage shed provides extra room for your tools and outdoor gear. This home is being sold as-is and would make an excellent investment opportunity for the right buyer. Located on 10th Ave NE, you'll be conveniently positioned within Ardmore. Don't miss this chance to own a versatile property with tons of potential!
***Property has been virtually staged
For sale
$82,900
204 10th Ave NE, Ardmore, OK 73401
2beds
1,220sqft
Single Family Residence
Built in 1955
10,454 Square Feet Lot
$-- Zestimate®
$68/sqft
$-- HOA
What's special
Storage shedFully fenced yardCharming cottage-style homeBeautiful wooden floors throughoutAdditional lot
- 142 days
- 278
- 20
Zillow last checked:
Listing updated:
Listed by:
April McElroy 405-413-5386,
Provisions Realty Group,
Jason McElroy 405-512-2783,
Provisions Realty Group
Source: MLSOK/OKCMAR as distributed by MLS GRID,MLS#: 1230223
Facts & features
Interior
Bedrooms & bathrooms
- Bedrooms: 2
- Bathrooms: 2
- Full bathrooms: 1
- 1/2 bathrooms: 1
Heating
- Other
Cooling
- Window Unit(s)
Features
- Has fireplace: No
- Fireplace features: None
Interior area
- Total structure area: 1,220
- Total interior livable area: 1,220 sqft
Property
Parking
- Total spaces: 1
- Parking features: Garage
- Garage spaces: 1
Features
- Levels: One
- Stories: 1
- Patio & porch: Porch
- Fencing: Chain Link Link
Lot
- Size: 10,454 Square Feet
- Features: Corner Lot
Details
- Additional structures: Outbuilding
- Parcel number: 204NE10th73401
- Special conditions: None
Construction
Type & style
- Home type: SingleFamily
- Architectural style: Bungalow
- Property subtype: Single Family Residence
Materials
- Vinyl Siding
- Foundation: Conventional
- Roof: Composition
Condition
- Year built: 1955
Community & HOA
Location
- Region: Ardmore
Financial & listing details
- Price per square foot: $68/sqft
- Tax assessed value: $80,850
- Annual tax amount: $969
- Date on market: 5/27/2026
Estimated market value
Not available
Estimated sales range
Not available
$1,121/mo
Price history
| Date | Event | Price |
|---|---|---|
| 5/27/2026 | Listed for sale | $82,900-2.5%$68/sqft |
Source:  MLSOK/OKCMAR as distributed by MLS GRID #1230223 Report a problem MLSOK/OKCMAR as distributed by MLS GRID #1230223 Report a problem | ||
| 4/22/2026 | Listing removed | $85,000$70/sqft |
Source: MLSOK/OKCMAR as distributed by MLS GRID #1166228 Report a problem | ||
| 3/11/2026 | Price change | $85,000-5.6%$70/sqft |
Source: MLSOK/OKCMAR as distributed by MLS GRID #1166228 Report a problem | ||
| 10/23/2025 | Price change | $90,000-3.1%$74/sqft |
Source: MLSOK/OKCMAR as distributed by MLS GRID #1166228 Report a problem | ||
| 7/20/2025 | Price change | $92,900-2.2%$76/sqft |
Source: MLSOK/OKCMAR as distributed by MLS GRID #1166228 Report a problem | ||
| 4/23/2025 | Listed for sale | $95,000+23.4%$78/sqft |
Source: MLSOK/OKCMAR as distributed by MLS GRID #1166228 Report a problem | ||
| 4/7/2023 | Sold | $77,000-6.7%$63/sqft |
Source:  MLS Technology, Inc. #2230707 Report a problem MLS Technology, Inc. #2230707 Report a problem | ||
| 2/23/2023 | Pending sale | $82,500$68/sqft |
Source: MLS Technology, Inc. #2230707 Report a problem | ||
| 1/14/2023 | Price change | $82,500-2.9%$68/sqft |
Source: MLS Technology, Inc. #2230707 Report a problem | ||
| 9/7/2022 | Listed for sale | $85,000$70/sqft |
Source: MLS Technology, Inc. #2230707 Report a problem | ||
Public tax history
| Year | Property taxes | Tax assessment |
|---|---|---|
| 2025 | $969 +5% | $9,702 +5% |
| 2024 | $922 +87.9% | $9,240 +86% |
| 2023 | $491 +8.5% | $4,967 +5% |
| 2022 | $452 -0.5% | $4,731 +5% |
| 2021 | $455 +6.5% | $4,505 +5% |
| 2020 | $427 +2.3% | $4,291 -0.1% |
| 2019 | $417 +8.5% | $4,296 +4.2% |
| 2017 | $384 +5% | $4,122 +5% |
| 2016 | $366 | $3,926 +5% |
| 2015 | $366 +161.4% | $3,738 +5% |
| 2014 | $140 +16.7% | $3,561 |
| 2013 | $120 | $3,561 |
| 2012 | $120 | $3,561 |
| 2011 | $120 -0.9% | $3,561 |
| 2010 | $121 | $3,561 |
| 2009 | $121 +7.2% | $3,561 |
| 2008 | $113 +0.4% | $3,561 +44.1% |
| 2007 | $112 | $2,472 |
Find assessor info on the county website
Monthly payment
Est. payment
Payment breakdown
Explore the cost of this home by adjusting the details. Changes won't be saved.Climate risks
Neighborhood: 73401
Nearby schools
Schools provided by the listing agent
- Elementary: Charles Evans ES
- Middle: Ardmore MS
- High: Ardmore HS
Source: MLSOK/OKCMAR as distributed by MLS GRID. This data may not be complete. We recommend contacting the local school district to confirm school assignments for this home.
Similar homes
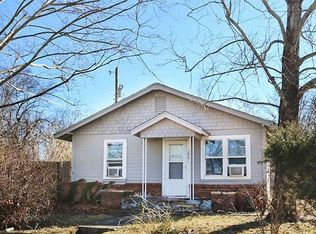
- $82,0002 bd1 ba750 sqft3510 Carter St SE, Ardmore, OK 73401For Sale
 MLS ID #2634483, Timothy C. Longest, Tim Longest Realty. MLS Technology, Inc.
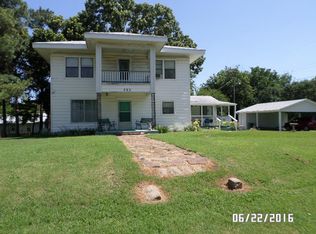
 - $--2 bd1 ba704 sqft420 Elm St, Ardmore, OK 73401Auction
 Auction.com 1
 - $80,0002 bd1 ba945 sqft702 H St NW, Ardmore, OK 73401For Sale
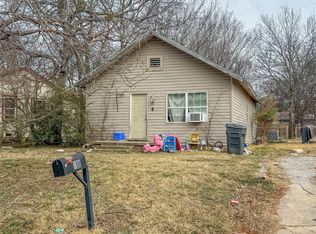 MLS ID #2603494, Callie Benson, Ross Group Real Estate Service. MLS Technology, Inc.
 - $--2 bd1 ba987 sqft517 4th Ave NE, Ardmore, OK 73401Auction
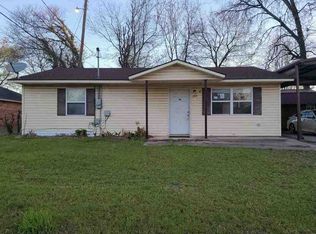 ServiceLink Auction
