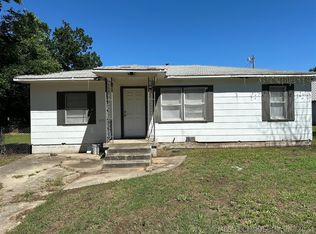
This property features a functional layout, 3 bedrooms and 1 bathroom. It has plenty of potential to personalize or enhance. Featuring central heat and air, conveniently located near shopping, schools, and local amenities.
For sale
$60,000
1112 Douglas St SE, Ardmore, OK 73401
2beds
925sqft
Single Family Residence
Built in 1942
5,314 Square Feet Lot
$-- Zestimate®
$65/sqft
$-- HOA
What's special
Central heat and air
- 251 days
- 105
- 0
Zillow last checked:
Listing updated:
Listed by:
Callie Benson 580-263-0303,
Ross Group Real Estate Service
Source: MLS Technology, Inc.,MLS#: 2603490 Originating MLS: MLS Technology
Originating MLS: MLS TechnologyFacts & features
Interior
Bedrooms & bathrooms
- Bedrooms: 2
- Bathrooms: 1
- Full bathrooms: 1
Dining room
- Description: Dining Room,
- Level: First
Kitchen
- Description: Kitchen,
- Level: First
Heating
- Central, Electric
Cooling
- Central Air
Appliances
- Included: Electric Water Heater, Other, Oven, Range, Stove
Features
- None
- Flooring: Wood
- Windows: Other
- Basement: None,Crawl Space
- Has fireplace: No
Interior area
- Total structure area: 925
- Total interior livable area: 925 sqft
Property
Accessibility
- Accessibility features: Other
Features
- Levels: One
- Stories: 1
- Patio & porch: None
- Exterior features: Concrete Driveway, None
- Pool features: None
- Fencing: Partial
Lot
- Size: 5,314 Square Feet
- Features: None
Details
- Additional structures: None
- Parcel number: 001000544002000100
Construction
Type & style
- Home type: SingleFamily
- Architectural style: Other
- Property subtype: Single Family Residence
Materials
- Masonite, Wood Frame
- Foundation: Crawlspace
- Roof: Asphalt,Fiberglass
Condition
- Year built: 1942
Utilities & green energy
- Sewer: Public Sewer
- Water: Public
- Utilities for property: Cable Available, High Speed Internet Available
Community & HOA
Community
- Security: No Safety Shelter
- Subdivision: Ardmore City
HOA
- Has HOA: No
Location
- Region: Ardmore
Financial & listing details
- Price per square foot: $65/sqft
- Annual tax amount: $325
- Date on market: 2/1/2026
- Cumulative days on market: 38 days
- Listing terms: Conventional,Other
Estimated market value
Not available
Estimated sales range
Not available
$910/mo
Price history
| Date | Event | Price |
|---|---|---|
| 2/1/2026 | Listed for sale | $60,000$65/sqft |
Source:  MLS Technology, Inc. #2603490 Report a problem MLS Technology, Inc. #2603490 Report a problem | ||
Public tax history
Tax history is unavailable.
Monthly payment
Est. payment
Payment breakdown
Explore the cost of this home by adjusting the details. Changes won't be saved.Climate risks
Neighborhood: 73401
Nearby schools
Schools provided by the listing agent
- Elementary: Ardmore
- Middle: Ardmore
- High: Ardmore
- District: Ardmore - Sch Dist (AD2)
Source: MLS Technology, Inc.. This data may not be complete. We recommend contacting the local school district to confirm school assignments for this home.

Similar homes
- $--2 bd1 ba704 sqft420 Elm St, Ardmore, OK 73401Auction
 Auction.com 1
 - $80,0002 bd2 ba918 sqft211 10th Ave SE, Ardmore, OK 73401For Sale
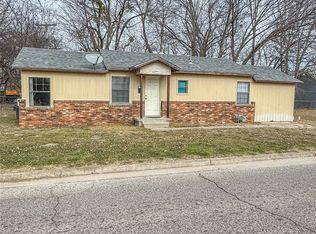 MLS ID #2603469, Callie Benson, Ross Group Real Estate Service. MLS Technology, Inc.
 - $39,5002 bd1 ba1.3k sqft616 8th Ave SE, Ardmore, OK 73401For Sale
 MLS ID #2617090, Jennifer Keith Brewer, Ross Group Real Estate Service. MLS Technology, Inc.
 - $45,0002 bd1 ba869 sqft10 10th Ave NW, Ardmore, OK 73401For Sale
 MLS ID #2612614, Emily King, I Sell Houses Real Estate Co. MLS Technology, Inc.
