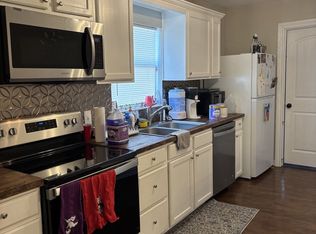
Welcome to 218 5th Ave NW in Ardmore, a beautiful 3-bedroom,1-bath home where nearly every detail was rennovated in 2024. Step inside to luxury wood-look vinyl flooring, updated doors, ceiling fans, and an inviting electric fireplace with a built-in cabinet, mantle, and hidden storage. The kitchen shines with newer appliances, a newer faucet and lighting, plus a convenient pantry and washer/dryer closet nearby. You have plenty of closet space in the master with the double sided walk-in closet. The bathroom was completely remodeled with a new vanity, sink, faucets, mirror, light, and extra storage cabinet in 2024. Major system updates bring peace of mind, including windows, central heat and air, hot water heater, and electrical improvements featuring an updated breaker box and outside meter head. Outside, enjoy a backyard with a privacy fence and a new spray-foam-insulated storage building. Perfect for first-time buyers, downsizers, or investors seeking turnkey appeal and modern upgrades. Stylish, functional, and move-in ready, this new listing offers comfort, character, and everyday convenience. Call today to schedule your private tour!
For sale
Price cut: $12.9K (8/5)
$149,000
218 5th Ave NW, Ardmore, OK 73401
3beds
1,186sqft
Single Family Residence
Built in 1950
5,662 Square Feet Lot
$142,500 Zestimate®
$126/sqft
$-- HOA
What's special
New spray-foam-insulated storage buildingUpdated doorsLuxury wood-look vinyl flooringNewer appliancesCeiling fansCentral heat and airNewer faucet and lighting
- 182 days
- 131
- 18
Zillow last checked:
Listing updated:
Listed by:
April McElroy 405-413-5386,
Provisions Realty Group,
Jason McElroy 405-512-2783,
Provisions Realty Group
Source: MLSOK/OKCMAR as distributed by MLS GRID,MLS#: 1223201
Facts & features
Interior
Bedrooms & bathrooms
- Bedrooms: 3
- Bathrooms: 1
- Full bathrooms: 1
Heating
- Has Heating (Unspecified Type)
Cooling
- Has cooling: Yes
Appliances
- Included: Free-Standing Electric Oven, Free-Standing Electric Range
Features
- Flooring: Laminate, Tile
- Number of fireplaces: 1
- Fireplace features: Other
Interior area
- Total structure area: 1,186
- Total interior livable area: 1,186 sqft
Property
Features
- Levels: One
- Stories: 1
- Patio & porch: Porch
Lot
- Size: 5,662 Square Feet
- Features: Interior Lot
Details
- Additional structures: Outbuilding
- Parcel number: 218NW5th73401
- Special conditions: None
Construction
Type & style
- Home type: SingleFamily
- Architectural style: Traditional
- Property subtype: Single Family Residence
Materials
- Frame
- Foundation: Conventional
- Roof: Composition
Condition
- Year built: 1950
Community & HOA
Location
- Region: Ardmore
Financial & listing details
- Price per square foot: $126/sqft
- Tax assessed value: $24,744
- Annual tax amount: $296
- Date on market: 4/9/2026
Estimated market value
$142,500
$135,000 - $150,000
$1,065/mo
Price history
| Date | Event | Price |
|---|---|---|
| 8/5/2026 | Price change | $149,000-8%$126/sqft |
Source:  MLSOK/OKCMAR as distributed by MLS GRID #1223201 Report a problem MLSOK/OKCMAR as distributed by MLS GRID #1223201 Report a problem | ||
| 5/8/2026 | Price change | $161,900-8%$137/sqft |
Source: MLSOK/OKCMAR as distributed by MLS GRID #1223201 Report a problem | ||
| 4/9/2026 | Listed for sale | $175,900+17.3%$148/sqft |
Source: MLSOK/OKCMAR as distributed by MLS GRID #1223201 Report a problem | ||
| 3/26/2025 | Sold | $149,900$126/sqft |
Source:  MLS Technology, Inc. #2441236 Report a problem MLS Technology, Inc. #2441236 Report a problem | ||
| 2/2/2025 | Pending sale | $149,900$126/sqft |
Source: MLS Technology, Inc. #2441236 Report a problem | ||
| 1/27/2025 | Price change | $149,900-5.7%$126/sqft |
Source: MLS Technology, Inc. #2441236 Report a problem | ||
| 1/3/2025 | Listed for sale | $159,000+699%$134/sqft |
Source: MLS Technology, Inc. #2441236 Report a problem | ||
| 4/15/2014 | Sold | $19,900-50.1%$17/sqft |
Source: MLS Technology, Inc. #27371 Report a problem | ||
| 1/12/2014 | Price change | $39,900-20%$34/sqft |
Source: DOBSON REALTY GROUP #27371 Report a problem | ||
| 11/20/2013 | Listed for sale | $49,900+81.5%$42/sqft |
Source: DOBSON REALTY GROUP #27371 Report a problem | ||
| 2/12/2013 | Sold | $27,500-35.3%$23/sqft |
Source: Agent Provided Report a problem | ||
| 11/22/2000 | Sold | $42,500$36/sqft |
Source: Agent Provided Report a problem | ||
Public tax history
| Year | Property taxes | Tax assessment |
|---|---|---|
| 2025 | $296 +5% | $2,969 +5% |
| 2024 | $282 +6.1% | $2,828 +5% |
| 2023 | $266 +8.5% | $2,693 +5% |
| 2022 | $245 -0.5% | $2,565 +5% |
| 2021 | $246 -53.4% | $2,443 -54.1% |
| 2020 | $529 +2.4% | $5,323 |
| 2019 | $517 +4.2% | $5,323 |
| 2017 | $496 -6.9% | $5,323 -6.9% |
| 2016 | $533 | $5,720 +5% |
| 2015 | $533 +1.3% | $5,448 -7.2% |
| 2014 | $526 +54.1% | $5,873 +7.9% |
| 2013 | $341 +3.7% | $5,444 +3% |
| 2012 | $329 | $5,285 |
| 2011 | $329 -0.9% | $5,285 |
| 2010 | $332 | $5,285 |
| 2009 | $332 +7.2% | $5,285 |
| 2008 | $310 -5.3% | $5,285 |
| 2007 | $327 | $5,285 |
Find assessor info on the county website
Monthly payment
Est. payment
Payment breakdown
Explore the cost of this home by adjusting the details. Changes won't be saved.Climate risks
Neighborhood: 73401
Nearby schools
Schools provided by the listing agent
- Elementary: Lincoln ES
- Middle: Ardmore MS
- High: Ardmore HS
Source: MLSOK/OKCMAR as distributed by MLS GRID. This data may not be complete. We recommend contacting the local school district to confirm school assignments for this home.

Similar homes
- $148,5003 bd2 ba1.5k sqft1305 7th Ave NW, Ardmore, OK 73401For Sale
 MLS ID #1243528, April McElroy, Provisions Realty Group. MLSOK/OKCMAR as distributed by MLS GRID
 - $152,0003 bd1 ba1.1k sqft1412 Healdton Blvd, Ardmore, OK 73401For Sale
 MLS ID #2634670, Peggie Simpler, Turn Key Real Estate. MLS Technology, Inc.
 - $162,0003 bd1 ba1.1k sqft434 Locust St, Ardmore, OK 73401For Sale
 MLS ID #2633054, Sandi Sanchez, 1 Oak Real Estate Co. MLS Technology, Inc.
 - $139,0003 bd2 ba1.7k sqft1218 11th Ave NW, Ardmore, OK 73401For Sale
 MLS ID #2633554, Sarah Fulton, Southern Oklahoma Realty. MLS Technology, Inc.
