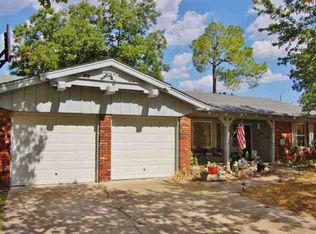
Discover the timeless appeal of 1737 Winchester, Ardmore OK 73401, a single-family residence built in 1955 that stands ready for its next chapter. This inviting home offers a perfect blend of classic ranch architecture with a comfortable, move-in ready condition, promising a seamless transition into your new lifestyle. This charming residence features three comfortable bedrooms, providing ample personal space. The two well-appointed bathrooms ensure convenience and comfort for all residents. Beyond the interior, the property offers practical amenities including an attached two-car garage, providing secure parking and additional storage. Step outside to enjoy the private yard, perfect for outdoor activities or quiet relaxation. A welcoming patio and porch extend the living space, offering ideal spots for morning coffee or evening gatherings. Embrace the opportunity to create your ideal living experience in this delightful Ardmore home. ( Home is virtually staged)
For sale
Price cut: $4K (9/14)
$175,000
1737 Winchester St, Ardmore, OK 73401
3beds
1,450sqft
Single Family Residence
Built in 1955
9,583 Square Feet Lot
$-- Zestimate®
$121/sqft
$-- HOA
What's special
Classic ranch architecturePrivate yardTwo well-appointed bathroomsThree comfortable bedroomsAttached two-car garageInviting homeWelcoming patio and porch
- 74 days
- 265
- 13
Zillow last checked:
Listing updated:
Listed by:
Jennifer Keith Brewer 580-220-9502,
Ross Group Real Estate Service
Source: MLS Technology, Inc.,MLS#: 2627515 Originating MLS: MLS Technology
Originating MLS: MLS TechnologyFacts & features
Interior
Bedrooms & bathrooms
- Bedrooms: 3
- Bathrooms: 2
- Full bathrooms: 2
Heating
- Central, Gas
Cooling
- Central Air
Appliances
- Included: Cooktop, Dishwasher, Gas Water Heater, Oven, Range
- Laundry: Washer Hookup
Features
- Laminate Counters, Other, Ceiling Fan(s)
- Flooring: Carpet, Laminate, Tile
- Windows: Aluminum Frames
- Basement: Crawl Space
- Has fireplace: No
Interior area
- Total structure area: 1,450
- Total interior livable area: 1,450 sqft
Property
Parking
- Total spaces: 2
- Parking features: Attached, Garage
- Attached garage spaces: 2
Features
- Levels: One
- Stories: 1
- Patio & porch: Covered, Porch
- Exterior features: Other, Rain Gutters
- Pool features: None
- Fencing: Full
Lot
- Size: 9,583 Square Feet
- Features: Mature Trees
Details
- Additional structures: None
- Parcel number: 010000001004000100
Construction
Type & style
- Home type: SingleFamily
- Property subtype: Single Family Residence
Materials
- Brick Veneer, Wood Frame
- Foundation: Crawlspace
- Roof: Asphalt,Fiberglass
Condition
- Year built: 1955
Utilities & green energy
- Sewer: Public Sewer
- Water: Public
- Utilities for property: Cable Available, Electricity Available, Natural Gas Available
Green energy
- Indoor air quality: Ventilation
Community & HOA
Community
- Features: Gutter(s)
- Security: No Safety Shelter, Smoke Detector(s)
- Subdivision: Broadlawn
HOA
- Has HOA: No
Location
- Region: Ardmore
Financial & listing details
- Price per square foot: $121/sqft
- Tax assessed value: $92,564
- Annual tax amount: $1,109
- Date on market: 7/25/2026
- Cumulative days on market: 194 days
- Listing terms: Conventional,FHA,Other,VA Loan
Estimated market value
Not available
Estimated sales range
Not available
Not available
Price history
| Date | Event | Price |
|---|---|---|
| 9/14/2026 | Price change | $175,000-2.2%$121/sqft |
Source:  MLS Technology, Inc. #2627515 Report a problem MLS Technology, Inc. #2627515 Report a problem | ||
| 9/10/2026 | Price change | $179,000-1.6%$123/sqft |
Source: MLS Technology, Inc. #2627515 Report a problem | ||
| 8/20/2026 | Price change | $182,000-1.1%$126/sqft |
Source: MLS Technology, Inc. #2627515 Report a problem | ||
| 7/26/2026 | Listed for sale | $184,000$127/sqft |
Source: MLS Technology, Inc. #2627515 Report a problem | ||
| 7/23/2026 | Listing removed | $184,000$127/sqft |
Source: MLS Technology, Inc. #2607331 Report a problem | ||
| 6/19/2026 | Price change | $184,000-2.9%$127/sqft |
Source: MLS Technology, Inc. #2607331 Report a problem | ||
| 4/29/2026 | Listed for sale | $189,500$131/sqft |
Source: MLS Technology, Inc. #2607331 Report a problem | ||
| 4/6/2026 | Pending sale | $189,500$131/sqft |
Source: MLS Technology, Inc. #2607331 Report a problem | ||
| 3/3/2026 | Price change | $189,500-0.2%$131/sqft |
Source: MLS Technology, Inc. #2607331 Report a problem | ||
| 2/25/2026 | Listed for sale | $189,900+0.5%$131/sqft |
Source: Owner Report a problem | ||
| 2/12/2026 | Listing removed | -- |
Source: Owner Report a problem | ||
| 11/14/2025 | Listed for sale | $189,000-1%$130/sqft |
Source: Owner Report a problem | ||
| 11/13/2025 | Listing removed | $191,000$132/sqft |
Source: MLS Technology, Inc. #2531292 Report a problem | ||
| 10/30/2025 | Price change | $191,000-1.5%$132/sqft |
Source: MLS Technology, Inc. #2531292 Report a problem | ||
| 10/9/2025 | Price change | $194,000-2%$134/sqft |
Source: MLS Technology, Inc. #2531292 Report a problem | ||
| 7/29/2025 | Listed for sale | $198,000$137/sqft |
Source: MLS Technology, Inc. #2531292 Report a problem | ||
Public tax history
| Year | Property taxes | Tax assessment |
|---|---|---|
| 2025 | $1,109 +16% | $11,108 +5% |
| 2024 | $956 +4.3% | $10,578 +3% |
| 2023 | $916 +6.8% | $10,271 +3% |
| 2022 | $858 -2.1% | $9,972 +3% |
| 2021 | $876 +4.9% | $9,681 +3% |
| 2020 | $835 -5.7% | $9,399 +3% |
| 2019 | $886 +14.8% | $9,126 +10.3% |
| 2017 | $772 +5% | $8,277 +5% |
| 2016 | $735 | $7,883 +5% |
| 2015 | $735 +14.8% | $7,509 +5% |
| 2014 | $640 +22.3% | $7,151 +5% |
| 2013 | $523 +5% | $6,810 +5% |
| 2012 | $498 | $6,486 |
| 2011 | $498 -0.9% | $6,486 |
| 2010 | $503 | $6,486 |
| 2009 | $503 +66.2% | $6,486 +4.9% |
| 2008 | $303 -5.3% | $6,184 |
| 2007 | $319 | $6,184 |
Find assessor info on the county website
Monthly payment
Est. payment
Payment breakdown
Explore the cost of this home by adjusting the details. Changes won't be saved.Climate risks
Neighborhood: 73401
Nearby schools
Schools provided by the listing agent
- Elementary: Charles Evans
- High: Ardmore
- District: Ardmore - Sch Dist (AD2)
Source: MLS Technology, Inc.. This data may not be complete. We recommend contacting the local school district to confirm school assignments for this home.
Similar homes
- $175,0003 bd2 ba1.7k sqft1733 N Tiverton St, Ardmore, OK 73401For Sale
 MLS ID #2627504, Janet Bateman, BaseCamp Realty. MLS Technology, Inc.
 - $175,0003 bd2 ba1.5k sqft116 11th Ave NW, Ardmore, OK 73401For Sale
 MLS ID #2632017, Jeremiah McMahan, Ardmore Realty, Inc. MLS Technology, Inc.
 - $185,0003 bd2 ba1.6k sqft1209 Stanley St SW, Ardmore, OK 73401For Sale
 MLS ID #2636515, Emily King, I Sell Houses Real Estate Co. MLS Technology, Inc.
 - $210,0003 bd2 ba2k sqft1415 Holt St, Ardmore, OK 73401For Sale
 MLS ID #2629867, Bayler Lyons, Oklahoma Land & Realty, LLC. MLS Technology, Inc.
