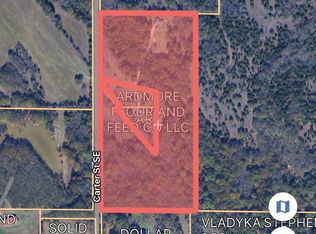
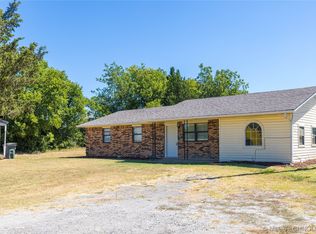
This property is being offered as a package with MLS#s 2613728 and 2613881. TOTAL COST FOR ALL 3 PROPERTIES $649,000 Charming and well-maintained Brick home located on Carter Street in desirable South Ardmore. This cozy property offers comfortable living with a functional layout and has been nicely kept, making it a great investment or rental opportunity. Conveniently situated just 2 miles from I-35, 2 miles from downtown Ardmore, and adjacent to Lakecrest Casino property, providing easy access to shopping, dining, and entertainment.
This property is being offered as part of a package deal along with an additional home and approximately 18 acres (more or less). See associated listing numbers for full details. Excellent opportunity for investors looking to expand their portfolio or secure multiple properties in a growing area.
For sale
Price cut: $25.2K (9/18)
$195,000
3502 Carter St SE, Ardmore, OK 73401
3beds
1,258sqft
Single Family Residence
Built in 1992
1 Acres Lot
$-- Zestimate®
$155/sqft
$-- HOA
What's special
Cozy propertyComfortable livingBrick homeFunctional layout
- 172 days
- 414
- 25
Zillow last checked:
Listing updated:
Listed by:
Timothy C. Longest 580-220-5723,
Tim Longest Realty
Source: MLS Technology, Inc.,MLS#: 2613793 Originating MLS: MLS Technology
Originating MLS: MLS TechnologyFacts & features
Interior
Bedrooms & bathrooms
- Bedrooms: 3
- Bathrooms: 2
- Full bathrooms: 2
Heating
- Central, Electric
Cooling
- Central Air
Appliances
- Included: Built-In Range, Built-In Oven, Electric Water Heater
- Laundry: Electric Dryer Hookup
Features
- Laminate Counters, None, Electric Oven Connection
- Flooring: Wood
- Windows: Aluminum Frames
- Basement: None,Crawl Space
- Number of fireplaces: 1
- Fireplace features: Other
Interior area
- Total structure area: 1,258
- Total interior livable area: 1,258 sqft
Property
Parking
- Total spaces: 1
- Parking features: Other
- Garage spaces: 1
Features
- Levels: One
- Stories: 1
- Patio & porch: None
- Exterior features: None
- Pool features: None
- Fencing: Barbed Wire
Lot
- Size: 1 Acres
- Features: Farm, Ranch
Details
- Additional structures: None
- Parcel number: 19900805S02E300600
Construction
Type & style
- Home type: SingleFamily
- Property subtype: Single Family Residence
Materials
- Brick Veneer, Other
- Foundation: Crawlspace
- Roof: Asphalt,Fiberglass
Condition
- Year built: 1992
Utilities & green energy
- Sewer: Septic Tank
- Water: Rural
- Utilities for property: Electricity Available
Community & HOA
Community
- Security: Storm Shelter
- Senior community: Yes
- Subdivision: Carter Co Unplatted
HOA
- Has HOA: No
Location
- Region: Ardmore
Financial & listing details
- Price per square foot: $155/sqft
- Tax assessed value: $256,639
- Annual tax amount: $650
- Date on market: 4/17/2026
- Cumulative days on market: 341 days
Estimated market value
Not available
Estimated sales range
Not available
$1,299/mo
Price history
| Date | Event | Price |
|---|---|---|
| 9/18/2026 | Price change | $195,000-11.4%$155/sqft |
Source:  MLS Technology, Inc. #2613793 Report a problem MLS Technology, Inc. #2613793 Report a problem | ||
| 4/17/2026 | Price change | $220,150-68.5%$175/sqft |
Source: MLS Technology, Inc. #2613793 Report a problem | ||
| 4/1/2026 | Listed for sale | $699,000$556/sqft |
Source: MLS Technology, Inc. #2610928 Report a problem | ||
| 1/7/2026 | Listing removed | $699,000$556/sqft |
Source: MLS Technology, Inc. #2533449 Report a problem | ||
| 8/8/2025 | Listed for sale | $699,000$556/sqft |
Source: MLS Technology, Inc. #2533449 Report a problem | ||
Public tax history
| Year | Property taxes | Tax assessment |
|---|---|---|
| 2025 | $2,826 -4.9% | $30,796 -5% |
| 2024 | $2,972 +206.3% | $32,400 +179.6% |
| 2023 | $971 +6.1% | $11,587 +4.4% |
| 2022 | $914 +0.4% | $11,096 +3% |
| 2021 | $911 -1% | $10,774 |
| 2020 | $920 +5.8% | $10,774 +2.7% |
| 2019 | $870 +6.7% | $10,487 +6.1% |
| 2017 | $815 +3.4% | $9,886 +3% |
| 2016 | $789 +0.5% | $9,598 +3% |
| 2015 | $785 +3.4% | $9,319 +3% |
| 2014 | $760 +3.4% | $9,048 +3% |
| 2013 | $735 | $8,784 |
| 2012 | $735 | $8,784 |
| 2011 | $735 | $8,784 |
Find assessor info on the county website
Monthly payment
Est. payment
Payment breakdown
Explore the cost of this home by adjusting the details. Changes won't be saved.Climate risks
Neighborhood: 73401
Nearby schools
Schools provided by the listing agent
- Elementary: Plainview
- High: Plainview
- District: Plainview
Source: MLS Technology, Inc.. This data may not be complete. We recommend contacting the local school district to confirm school assignments for this home.

Similar homes
- $185,0003 bd2 ba1.6k sqft1209 Stanley St SW, Ardmore, OK 73401For Sale
 MLS ID #2636515, Emily King, I Sell Houses Real Estate Co. MLS Technology, Inc.
 - $190,0003 bd2 ba1.1k sqft407 Nw #F, Ardmore, OK 73401For Sale
 MLS ID #2621427, Paul Pearson, eXp Realty, LLC. MLS Technology, Inc.
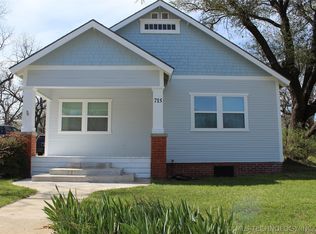
 - $199,0002 bd1 ba1.1k sqft715 A St NE, Ardmore, OK 73401For Sale
 MLS ID #2609516, Chris Mullins, Claudia & Carolyn Realty Group. MLS Technology, Inc.
 - $184,9003 bd2 ba1.3k sqft837 Se #C, Ardmore, OK 73401For Sale
 MLS ID #2631825, Jennifer Keith Brewer, Ross Group Real Estate Service. MLS Technology, Inc.
