Move-in ready 3-bedroom, 2-bath home in a prime Ardmore location. This well-kept property features a large fenced backyard, perfect for pets, play, or outdoor entertaining. A new roof installed in June 2026 adds peace of mind and long-term value.
Conveniently located near shopping, restaurants, the public library, downtown Ardmore, and major transportation routes, this home offers everyday ease with quick access to everything you need.
With its functional layout, updated improvements, and unbeatable location, this property is ready for its next owner. Don’t miss your chance—schedule your showing today.
For sale
Price cut: $10K (9/3)
$190,000
407 Nw #F, Ardmore, OK 73401
3beds
1,182sqft
Single Family Residence
Built in 1965
9,147 Square Feet Lot
$-- Zestimate®
$161/sqft
$-- HOA
What's special
Large fenced backyardFunctional layoutUpdated improvements
- 117 days
- 55
- 2
Zillow last checked:
Listing updated:
Listed by:
Paul Pearson 580-221-7600,
eXp Realty, LLC
Source: MLS Technology, Inc.,MLS#: 2621427 Originating MLS: MLS Technology
Originating MLS: MLS TechnologyFacts & features
Interior
Bedrooms & bathrooms
- Bedrooms: 3
- Bathrooms: 2
- Full bathrooms: 2
Heating
- Central, Gas
Cooling
- Central Air
Appliances
- Included: Dishwasher, Gas Water Heater, Oven, Range, Refrigerator
- Laundry: Electric Dryer Hookup
Features
- Laminate Counters, None, Ceiling Fan(s), Electric Range Connection
- Flooring: Laminate, Tile
- Windows: Aluminum Frames
- Has fireplace: No
Interior area
- Total structure area: 1,182
- Total interior livable area: 1,182 sqft
Property
Parking
- Total spaces: 1
- Parking features: Attached, Garage
- Attached garage spaces: 1
Accessibility
- Accessibility features: Accessible Entrance
Features
- Levels: One
- Stories: 1
- Patio & porch: Patio
- Exterior features: None
- Pool features: None
- Fencing: Chain Link
Lot
- Size: 9,147 Square Feet
- Features: None
Details
- Additional structures: None
- Parcel number: 001000194006000200
Construction
Type & style
- Home type: SingleFamily
- Property subtype: Single Family Residence
Materials
- Brick, Wood Frame
- Foundation: Slab
- Roof: Asphalt,Fiberglass
Condition
- Year built: 1965
Utilities & green energy
- Sewer: Public Sewer
- Water: Public
- Utilities for property: Cable Available, Electricity Available, Natural Gas Available, Phone Available, Water Available
Community & HOA
Community
- Security: No Safety Shelter
- Subdivision: Ardmore City Tracts
HOA
- Has HOA: No
Location
- Region: Ardmore
Financial & listing details
- Price per square foot: $161/sqft
- Annual tax amount: $2,054
- Date on market: 6/10/2026
- Cumulative days on market: 107 days
- Listing terms: Conventional,FHA,VA Loan
Estimated market value
Not available
Estimated sales range
Not available
Not available
Price history
| Date | Event | Price |
|---|---|---|
| 9/3/2026 | Price change | $190,000-5%$161/sqft |
Source:  MLS Technology, Inc. #2621427 Report a problem MLS Technology, Inc. #2621427 Report a problem | ||
| 7/10/2026 | Price change | $200,000-2.4%$169/sqft |
Source: MLS Technology, Inc. #2621427 Report a problem | ||
| 6/10/2026 | Listed for sale | $205,000+34.9%$173/sqft |
Source: MLS Technology, Inc. #2621427 Report a problem | ||
| 11/16/2022 | Sold | $152,000-1.9%$129/sqft |
Source: MLS Technology, Inc. #2227324 Report a problem | ||
| 9/26/2022 | Pending sale | $154,900$131/sqft |
Source: MLS Technology, Inc. #2227324 Report a problem | ||
| 9/22/2022 | Price change | $154,900-3.1%$131/sqft |
Source: MLS Technology, Inc. #2227324 Report a problem | ||
| 9/13/2022 | Listed for sale | $159,900$135/sqft |
Source: MLS Technology, Inc. #2227324 Report a problem | ||
| 8/26/2022 | Pending sale | $159,900$135/sqft |
Source: MLS Technology, Inc. #2227324 Report a problem | ||
| 8/10/2022 | Listed for sale | $159,900+113.2%$135/sqft |
Source: MLS Technology, Inc. #2227324 Report a problem | ||
| 1/3/2020 | Sold | $75,000$63/sqft |
Source: MLS Technology, Inc. #36138 Report a problem | ||
Public tax history
Tax history is unavailable.
Monthly payment
Est. payment
Payment breakdown
Explore the cost of this home by adjusting the details. Changes won't be saved.Climate risks
Neighborhood: 73401
Nearby schools
Schools provided by the listing agent
- Elementary: Charles Evans
- Middle: Ardmore
- High: Ardmore
- District: Ardmore - Sch Dist (AD2)
Source: MLS Technology, Inc.. This data may not be complete. We recommend contacting the local school district to confirm school assignments for this home.
Similar homes
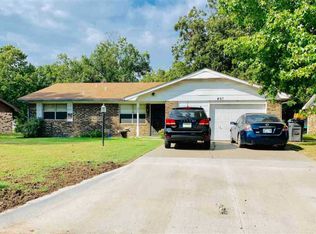
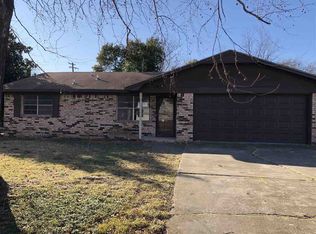
- $185,0003 bd2 ba1.6k sqft1209 Stanley St SW, Ardmore, OK 73401For Sale
 MLS ID #2636515, Emily King, I Sell Houses Real Estate Co. MLS Technology, Inc.
 - $195,0003 bd2 ba1.2k sqft3502 Carter St SE, Ardmore, OK 73401For Sale
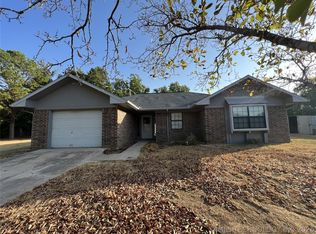 MLS ID #2613793, Timothy C. Longest, Tim Longest Realty. MLS Technology, Inc.
 - $185,0003 bd2 ba1.2k sqft1201 John Rd, Ardmore, OK 73401For Sale
 MLS ID #2614135, Emily King, I Sell Houses Real Estate Co. MLS Technology, Inc.
 - $179,5003 bd2 ba1.3k sqft1306 McLish Ave SW, Ardmore, OK 73401For Sale
 MLS ID #2631644, Timothy C. Longest, Tim Longest Realty. MLS Technology, Inc.
