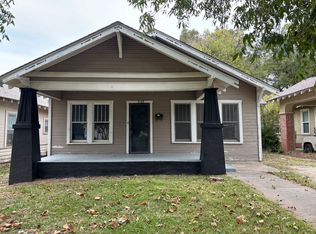
Charming 3-bedroom, 2-bath home in a highly desirable Southwest Ardmore neighborhood! Recently remodeled and brought up to Ardmore city code, this property features a new roof, Mill Creek flooring, beautifully tiled bathrooms, a charming clawfoot tub, tankless water heater, and updated electrical and plumbing. Previously rented for approximately $1,300–$1,500 per month, making it a great opportunity for investors or a wonderful first home. Available for purchase individually or as part of a rental investment package. Broker/owner
For sale
$185,000
1209 Stanley St SW, Ardmore, OK 73401
3beds
1,637sqft
Single Family Residence
Built in 1935
7,405 Square Feet Lot
$183,100 Zestimate®
$113/sqft
$-- HOA
What's special
Mill creek flooringCharming clawfoot tubBeautifully tiled bathroomsUpdated electrical and plumbingTankless water heaterNew roof
- 8 days
- 243
- 14
Likely to sell faster than
Zillow last checked:
Listing updated:
Listed by:
Emily King 580-222-1452,
I Sell Houses Real Estate Co
Source: MLS Technology, Inc.,MLS#: 2636515 Originating MLS: MLS Technology
Originating MLS: MLS TechnologyFacts & features
Interior
Bedrooms & bathrooms
- Bedrooms: 3
- Bathrooms: 2
- Full bathrooms: 2
Heating
- Central, Gas
Cooling
- Central Air
Appliances
- Included: Oven, Range, Tankless Water Heater
Features
- Other
- Flooring: Other
- Windows: Other
- Basement: Crawl Space
- Number of fireplaces: 1
- Fireplace features: Other
Interior area
- Total structure area: 1,637
- Total interior livable area: 1,637 sqft
Property
Parking
- Parking features: Shared Driveway
Features
- Levels: One
- Stories: 1
- Patio & porch: Other
- Exterior features: Other
- Pool features: None
- Fencing: None
- Waterfront features: Other
- Body of water: Murray Lake
Lot
- Size: 7,405 Square Feet
- Features: Corner Lot
Details
- Additional structures: None
Construction
Type & style
- Home type: SingleFamily
- Architectural style: Other
- Property subtype: Single Family Residence
Materials
- Other, Wood Siding, Wood Frame
- Foundation: Crawlspace
- Roof: Asphalt,Fiberglass
Condition
- Year built: 1935
Utilities & green energy
- Sewer: Public Sewer
- Water: Public
- Utilities for property: Electricity Available, Other, Water Available
Green energy
- Energy efficient items: Other
Community & HOA
Community
- Security: No Safety Shelter
- Subdivision: Highland Park
HOA
- Has HOA: No
Location
- Region: Ardmore
Financial & listing details
- Price per square foot: $113/sqft
- Annual tax amount: $2,440
- Date on market: 10/5/2026
- Cumulative days on market: 9 days
- Listing terms: Conventional,FHA,Other,VA Loan
Estimated market value
$183,100
$174,000 - $192,000
$1,416/mo
Price history
| Date | Event | Price |
|---|---|---|
| 10/5/2026 | Listed for sale | $185,000+12.1%$113/sqft |
Source:  MLS Technology, Inc. #2636515 Report a problem MLS Technology, Inc. #2636515 Report a problem | ||
| 12/13/2025 | Listing removed | $165,000$101/sqft |
Source: MLS Technology, Inc. #2541424 Report a problem | ||
| 12/12/2025 | Listing removed | $1,300$1/sqft |
Source: MLS Technology, Inc. #2546658 Report a problem | ||
| 12/8/2025 | Listed for rent | $1,300$1/sqft |
Source: MLS Technology, Inc. #2546658 Report a problem | ||
| 12/8/2025 | Listing removed | $1,300$1/sqft |
Source: Zillow Rentals Report a problem | ||
| 11/21/2025 | Price change | $1,300-7.1%$1/sqft |
Source: Zillow Rentals Report a problem | ||
| 11/5/2025 | Price change | $1,400-6.7%$1/sqft |
Source: Zillow Rentals Report a problem | ||
| 11/4/2025 | Price change | $165,000-7.8%$101/sqft |
Source: MLS Technology, Inc. #2541424 Report a problem | ||
| 10/1/2025 | Listed for sale | $179,000-10.1%$109/sqft |
Source: MLS Technology, Inc. #2541424 Report a problem | ||
| 9/30/2025 | Listed for rent | $1,500$1/sqft |
Source: Zillow Rentals Report a problem | ||
| 5/10/2025 | Listing removed | $1,500$1/sqft |
Source: Zillow Rentals Report a problem | ||
| 3/15/2025 | Listed for rent | $1,500$1/sqft |
Source: Zillow Rentals Report a problem | ||
| 10/21/2024 | Listing removed | $199,000$122/sqft |
Source: MLS Technology, Inc. #2405885 Report a problem | ||
| 7/27/2024 | Listing removed | -- |
Source: Zillow Rentals Report a problem | ||
| 7/6/2024 | Price change | $1,500-6.3%$1/sqft |
Source: Zillow Rentals Report a problem | ||
| 7/3/2024 | Price change | $199,000-7.4%$122/sqft |
Source: MLS Technology, Inc. #2405885 Report a problem | ||
| 6/1/2024 | Price change | $1,600-11.1%$1/sqft |
Source: Zillow Rentals Report a problem | ||
| 5/22/2024 | Price change | $215,000-10%$131/sqft |
Source: MLS Technology, Inc. #2405885 Report a problem | ||
| 5/10/2024 | Listed for rent | $1,800$1/sqft |
Source: Zillow Rentals Report a problem | ||
| 5/8/2024 | Listed for sale | $239,000+71.3%$146/sqft |
Source: MLS Technology, Inc. #2405885 Report a problem | ||
| 9/5/2023 | Listing removed | -- |
Source: MLS Technology, Inc. #2312960 Report a problem | ||
| 4/12/2023 | Listed for sale | $139,500$85/sqft |
Source: MLS Technology, Inc. #2312960 Report a problem | ||
Public tax history
Tax history is unavailable.
Monthly payment
Est. payment
Payment breakdown
Explore the cost of this home by adjusting the details. Changes won't be saved.Climate risks
Neighborhood: 73401
Nearby schools
Schools provided by the listing agent
- Elementary: Lincoln
- High: Ardmore
- District: Ardmore - Sch Dist (AD2)
Source: MLS Technology, Inc.. This data may not be complete. We recommend contacting the local school district to confirm school assignments for this home.
Similar homes
- $174,5003 bd2 ba1.4k sqft905 3rd Ave SW, Ardmore, OK 73401For Sale
 MLS ID #2633821, Susan R Bolles, Ardmore Realty, Inc. MLS Technology, Inc.
 - $215,0003 bd2 ba1.6k sqft1317 3rd Ave SW, Ardmore, OK 73401For Sale
 MLS ID #2633461, Desiree Reed, Keller Williams Realty Ardmore. MLS Technology, Inc.
 - $185,0003 bd2 ba1.5k sqft413 3rd St SE, Ardmore, OK 73401For Sale
 MLS ID #1234008, Erika Garay, C21/Judge Fite Norman. MLSOK/OKCMAR as distributed by MLS GRID
 - $195,0004 bd2 ba1.9k sqft1114 Osage St, Ardmore, OK 73401For Sale
 MLS ID #2636299, Emily King, I Sell Houses Real Estate Co. MLS Technology, Inc.
