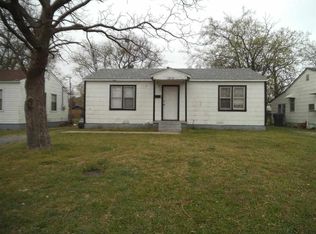
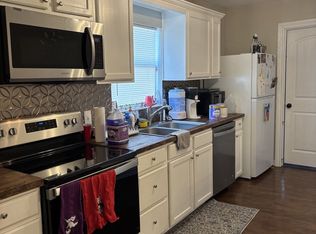
Recently updated 3-bedroom, 2-bath home featuring a fresh, modern feel and numerous improvements, including all-new windows! Step inside to a bright and inviting living space with beautiful wood-look flooring, neutral finishes, ceiling fans, and plenty of natural light. The updated kitchen is a standout with bold blue cabinetry, light countertops, a stylish tile backsplash, modern fixtures, and an open layout that connects seamlessly with the living area. Both bathrooms have also been updated with attractive tile finishes, updated vanities, and modern fixtures. The spacious bedrooms offer comfortable living space and flexibility for family, guests, or a home office. Outside, the fully fenced backyard provides room for pets, entertaining, gardening, or simply enjoying the outdoors. With new windows, updated kitchen and bathrooms, modern flooring, and a functional 3-bedroom, 2-bath layout, this home offers a great combination of style, comfort, and value. Come take a look at 1305 NW 7th Avenue and see how move-in ready this home is!
For sale
Price cut: $9.4K (9/20)
$148,500
1305 7th Ave NW, Ardmore, OK 73401
3beds
1,569sqft
Single Family Residence
Built in 1955
6,969 Square Feet Lot
$144,100 Zestimate®
$95/sqft
$-- HOA
What's special
Modern fixturesFresh modern feelBold blue cabinetryFully fenced backyardNeutral finishesStylish tile backsplashUpdated kitchen
- 62 days
- 291
- 20
Zillow last checked:
Listing updated:
Listed by:
April McElroy 405-413-5386,
Provisions Realty Group,
Jason McElroy 405-512-2783,
Provisions Realty Group
Source: MLSOK/OKCMAR as distributed by MLS GRID,MLS#: 1243528
Facts & features
Interior
Bedrooms & bathrooms
- Bedrooms: 3
- Bathrooms: 2
- Full bathrooms: 2
Heating
- Has Heating (Unspecified Type)
Cooling
- Has cooling: Yes
Appliances
- Included: Free-Standing Electric Oven, Free-Standing Electric Range
Features
- Flooring: Tile, Vinyl
- Has fireplace: No
- Fireplace features: None
Interior area
- Total structure area: 1,569
- Total interior livable area: 1,569 sqft
Property
Features
- Levels: One
- Stories: 1
Lot
- Size: 6,969 Square Feet
- Features: Interior Lot, Other
Details
- Parcel number: 1305NW7th73401
- Special conditions: None
Construction
Type & style
- Home type: SingleFamily
- Architectural style: Bungalow
- Property subtype: Single Family Residence
Materials
- Frame
- Foundation: Conventional
- Roof: Composition
Condition
- Year built: 1955
Community & HOA
Location
- Region: Ardmore
Financial & listing details
- Price per square foot: $95/sqft
- Tax assessed value: $89,509
- Annual tax amount: $1,072
- Date on market: 8/8/2026
Estimated market value
$144,100
$137,000 - $151,000
$1,348/mo
Price history
| Date | Event | Price |
|---|---|---|
| 9/20/2026 | Price change | $148,500-6%$95/sqft |
Source:  MLSOK/OKCMAR as distributed by MLS GRID #1243528 Report a problem MLSOK/OKCMAR as distributed by MLS GRID #1243528 Report a problem | ||
| 8/8/2026 | Listed for sale | $157,900+250.9%$101/sqft |
Source: MLSOK/OKCMAR as distributed by MLS GRID #1243528 Report a problem | ||
| 2/20/2026 | Sold | $45,000-27.3%$29/sqft |
Source:  MLS Technology, Inc. #2525135 Report a problem MLS Technology, Inc. #2525135 Report a problem | ||
| 1/28/2026 | Pending sale | $61,900$39/sqft |
Source: MLS Technology, Inc. #2525135 Report a problem | ||
| 10/28/2025 | Price change | $61,900-1.6%$39/sqft |
Source: MLS Technology, Inc. #2525135 Report a problem | ||
| 10/1/2025 | Price change | $62,900-1.6%$40/sqft |
Source: MLS Technology, Inc. #2525135 Report a problem | ||
| 9/23/2025 | Price change | $63,900-0.8%$41/sqft |
Source: MLS Technology, Inc. #2525135 Report a problem | ||
| 9/8/2025 | Price change | $64,400-0.8%$41/sqft |
Source: MLS Technology, Inc. #2525135 Report a problem | ||
| 8/26/2025 | Price change | $64,900-1.7%$41/sqft |
Source: MLS Technology, Inc. #2525135 Report a problem | ||
| 8/18/2025 | Price change | $66,000-1.5%$42/sqft |
Source: MLS Technology, Inc. #2525135 Report a problem | ||
| 8/11/2025 | Price change | $67,000-1.5%$43/sqft |
Source: MLS Technology, Inc. #2525135 Report a problem | ||
| 8/4/2025 | Price change | $68,000-2.7%$43/sqft |
Source: MLS Technology, Inc. #2525135 Report a problem | ||
| 7/28/2025 | Price change | $69,900-3.6%$45/sqft |
Source: MLS Technology, Inc. #2525135 Report a problem | ||
| 7/21/2025 | Price change | $72,500-3.3%$46/sqft |
Source: MLS Technology, Inc. #2525135 Report a problem | ||
| 6/30/2025 | Price change | $75,000-5.1%$48/sqft |
Source: MLS Technology, Inc. #2525135 Report a problem | ||
| 6/19/2025 | Price change | $79,000-1.7%$50/sqft |
Source: MLS Technology, Inc. #2525135 Report a problem | ||
| 6/12/2025 | Listed for sale | $80,400$51/sqft |
Source: MLS Technology, Inc. #2525135 Report a problem | ||
| 5/31/2025 | Listing removed | $80,400$51/sqft |
Source: MLS Technology, Inc. #2508507 Report a problem | ||
| 5/14/2025 | Price change | $80,400-0.6%$51/sqft |
Source: MLS Technology, Inc. #2508507 Report a problem | ||
| 5/1/2025 | Price change | $80,900-1.2%$52/sqft |
Source: MLS Technology, Inc. #2508507 Report a problem | ||
| 4/24/2025 | Price change | $81,900-1.2%$52/sqft |
Source: MLS Technology, Inc. #2508507 Report a problem | ||
| 4/15/2025 | Price change | $82,900-2.4%$53/sqft |
Source: MLS Technology, Inc. #2508507 Report a problem | ||
| 3/31/2025 | Price change | $84,900-4.5%$54/sqft |
Source: MLS Technology, Inc. #2508507 Report a problem | ||
| 3/19/2025 | Pending sale | $88,900$57/sqft |
Source: MLS Technology, Inc. #2508507 Report a problem | ||
| 3/12/2025 | Price change | $88,900-1.1%$57/sqft |
Source: MLS Technology, Inc. #2508507 Report a problem | ||
| 3/5/2025 | Listed for sale | $89,900$57/sqft |
Source: MLS Technology, Inc. #2508507 Report a problem | ||
Public tax history
| Year | Property taxes | Tax assessment |
|---|---|---|
| 2025 | $1,072 +180.9% | $10,741 +122.7% |
| 2024 | $382 +4.8% | $4,824 +3% |
| 2023 | $364 +7.3% | $4,684 +3% |
| 2022 | $339 -1.6% | $4,548 +3% |
| 2021 | $345 +5.5% | $4,415 +3% |
| 2020 | $327 +6.4% | $4,286 +3% |
| 2019 | $307 +12.7% | $4,162 +6.1% |
| 2017 | $272 +4% | $3,923 +3% |
| 2016 | $262 | $3,810 +3% |
| 2015 | $262 +12.9% | $3,698 +3% |
| 2014 | $232 +21.5% | $3,591 +3% |
| 2013 | $191 +4.3% | $3,486 +3% |
| 2012 | $183 | $3,384 |
| 2011 | $183 -0.9% | $3,384 |
| 2010 | $185 | $3,384 |
| 2009 | $185 +7.2% | $3,384 |
| 2008 | $172 -4.9% | $3,384 +0.3% |
| 2007 | $181 | $3,375 |
Find assessor info on the county website
Monthly payment
Est. payment
Payment breakdown
Explore the cost of this home by adjusting the details. Changes won't be saved.Climate risks
Neighborhood: 73401
Nearby schools
Schools provided by the listing agent
- Elementary: Lincoln ES
- Middle: Ardmore MS
- High: Ardmore HS
Source: MLSOK/OKCMAR as distributed by MLS GRID. This data may not be complete. We recommend contacting the local school district to confirm school assignments for this home.
Similar homes
- $139,0003 bd2 ba1.7k sqft1218 11th Ave NW, Ardmore, OK 73401For Sale
 MLS ID #2633554, Sarah Fulton, Southern Oklahoma Realty. MLS Technology, Inc.
 - $152,0003 bd1 ba1.1k sqft1412 Healdton Blvd, Ardmore, OK 73401For Sale
 MLS ID #2634670, Peggie Simpler, Turn Key Real Estate. MLS Technology, Inc.
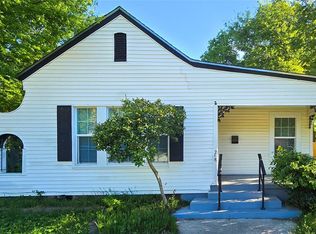
 - $149,0003 bd1 ba1.1k sqft218 5th Ave NW, Ardmore, OK 73401For Sale
 MLS ID #1223201, April McElroy, Provisions Realty Group. MLSOK/OKCMAR as distributed by MLS GRID
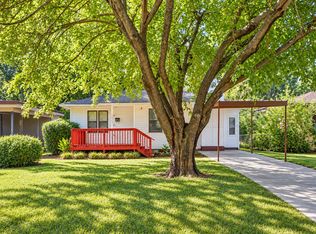
 - $139,9004 bd1 ba1.5k sqft1720 Easley Dr, Ardmore, OK 73401For Sale
 MLS ID #2634251, Cami Hobbs, Riley & CO Real Estate Group. MLS Technology, Inc.
