This custom-built, well-thought-out floor plan provides a great use of space. Featuring a 2-bedroom, 1-bathroom brick home with a large laundry room, roomy bathroom that includes double sinks, an open living and kitchen area, and an attached garage. Situated on an expansive corner lot with a beautiful pecan tree in the backyard. Home was built in 2018 and has fresh paint throughout. Close to schools, retail, and medical.
For sale
Price cut: $7.5K (10/2)
$149,500
702 White St SE, Ardmore, OK 73401
2beds
953sqft
Single Family Residence
Built in 2018
0.29 Acres Lot
$145,900 Zestimate®
$157/sqft
$-- HOA
What's special
Fresh paint throughoutExpansive corner lotAttached garageLarge laundry room
- 24 days
- 375
- 23
Likely to sell faster than
Zillow last checked:
Listing updated:
Listed by:
Tasha Southerland 580-220-8201,
Ardmore Realty, Inc
Source: MLS Technology, Inc.,MLS#: 2634041 Originating MLS: MLS Technology
Originating MLS: MLS TechnologyFacts & features
Interior
Bedrooms & bathrooms
- Bedrooms: 2
- Bathrooms: 1
- Full bathrooms: 1
Heating
- Central, Electric
Cooling
- Central Air
Appliances
- Included: Electric Water Heater, Oven, Range
- Laundry: Washer Hookup, Electric Dryer Hookup
Features
- Granite Counters, Other, Electric Oven Connection
- Flooring: Vinyl
- Windows: Vinyl
- Has fireplace: No
Interior area
- Total structure area: 953
- Total interior livable area: 953 sqft
Property
Parking
- Total spaces: 1
- Parking features: Attached, Garage
- Attached garage spaces: 1
Features
- Levels: One
- Stories: 1
- Patio & porch: None
- Exterior features: Other
- Pool features: None
- Fencing: Partial
Lot
- Size: 0.29 Acres
- Features: Corner Lot
Details
- Additional structures: None
- Parcel number: 001000398001000300
Construction
Type & style
- Home type: SingleFamily
- Property subtype: Single Family Residence
Materials
- Brick, Wood Frame
- Foundation: Slab
- Roof: Asphalt,Fiberglass
Condition
- Year built: 2018
Utilities & green energy
- Sewer: Public Sewer
- Water: Public
- Utilities for property: Electricity Available, Water Available
Community & HOA
Community
- Security: No Safety Shelter
- Subdivision: Ardmore City
HOA
- Has HOA: No
Location
- Region: Ardmore
Financial & listing details
- Price per square foot: $157/sqft
- Tax assessed value: $67,984
- Annual tax amount: $814
- Date on market: 9/15/2026
- Cumulative days on market: 25 days
- Listing terms: Conventional,FHA,VA Loan
Estimated market value
$145,900
$139,000 - $153,000
$1,180/mo
Price history
| Date | Event | Price |
|---|---|---|
| 10/2/2026 | Price change | $149,500-4.8%$157/sqft |
Source:  MLS Technology, Inc. #2634041 Report a problem MLS Technology, Inc. #2634041 Report a problem | ||
| 9/15/2026 | Listed for sale | $157,000+15600%$165/sqft |
Source: MLS Technology, Inc. #2634041 Report a problem | ||
| 2/20/2018 | Sold | $1,000$1/sqft |
Source: Public Record Report a problem | ||
Public tax history
| Year | Property taxes | Tax assessment |
|---|---|---|
| 2025 | $814 +5% | $8,158 +5% |
| 2024 | $776 +6.1% | $7,770 +5% |
| 2023 | $731 +8.5% | $7,400 +5% |
| 2022 | $674 -0.5% | $7,047 +5% |
| 2021 | $677 +6.5% | $6,712 +5% |
| 2020 | $636 +7.5% | $6,392 +5% |
| 2019 | $591 +1221.1% | $6,088 +1168.3% |
| 2017 | $45 | $480 |
| 2016 | $45 +26.6% | $480 +4.3% |
| 2015 | $35 | $460 |
| 2014 | $35 | $460 |
| 2013 | $35 | $460 |
| 2012 | $35 | $460 |
| 2011 | $35 | $460 |
Find assessor info on the county website
Monthly payment
Est. payment
Payment breakdown
Explore the cost of this home by adjusting the details. Changes won't be saved.Climate risks
Neighborhood: 73401
Nearby schools
Schools provided by the listing agent
- Elementary: Will Rogers
- High: Ardmore
- District: Ardmore - Sch Dist (AD2)
Source: MLS Technology, Inc.. This data may not be complete. We recommend contacting the local school district to confirm school assignments for this home.
Similar homes
- $149,5002 bd1 ba953 sqft617 6th Ave NE, Ardmore, OK 73401For Sale
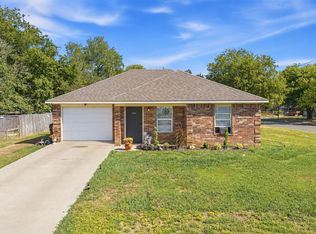 MLS ID #2634053, Tasha Southerland, Ardmore Realty, Inc. MLS Technology, Inc.
 - $152,0003 bd1 ba1.1k sqft1412 Healdton Blvd, Ardmore, OK 73401For Sale
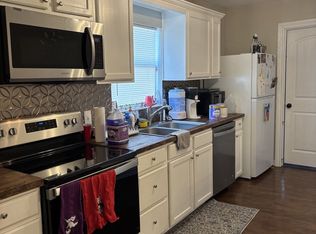 MLS ID #2634670, Peggie Simpler, Turn Key Real Estate. MLS Technology, Inc.
 - $150,0002 bd1 ba792 sqft709 E Main St, Ardmore, OK 73401For Sale
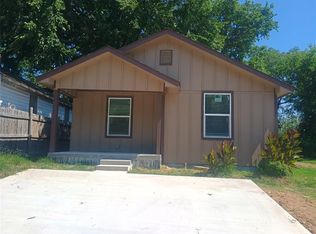 MLS ID #1238206, Richard Berry, Provisions Realty Group. MLSOK/OKCMAR as distributed by MLS GRID
 - $--2 bd1 ba987 sqft517 4th Ave NE, Ardmore, OK 73401Auction
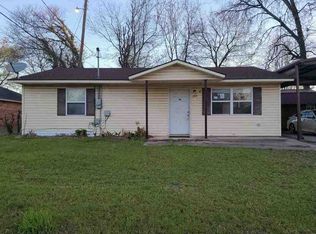 ServiceLink Auction
