Excellent investment opportunity featuring three income-producing units across two parcels. Current gross rental income is $2,375 per month. Property includes a duplex with two occupied 1-bedroom, 1-bath units and a single-family residence, all currently leased with tenants in place. The duplex has previously been utilized as a short-term rental property, offering additional flexibility for future use. Great opportunity to add an established income-producing property to your portfolio.
For sale
$229,000
420 Nw #B, Ardmore, OK 73401
4beds
955sqft
Duplex, Multi Family
Built in 1940
-- sqft lot
$-- Zestimate®
$240/sqft
$-- HOA
What's special
- 106 days
- 65
- 3
Zillow last checked:
Listing updated:
Listed by:
Erica Nipp 580-768-3462,
1 Oak Real Estate Co
Source: MLS Technology, Inc.,MLS#: 2623266 Originating MLS: MLS Technology
Originating MLS: MLS TechnologyFacts & features
Interior
Bedrooms & bathrooms
- Bedrooms: 4
- Bathrooms: 3
- Full bathrooms: 3
Heating
- Electric, Other
Cooling
- Other
Appliances
- Included: Electric Water Heater, Oven, Range, Refrigerator, Stove
- Laundry: Washer Hookup, Electric Dryer Hookup
Features
- Laminate Counters, None, Electric Range Connection
- Flooring: Hardwood, Vinyl
- Windows: Other
- Basement: Crawl Space
- Has fireplace: No
Interior area
- Total structure area: 955
- Total interior livable area: 955 sqft
Property
Parking
- Total spaces: 3
- Parking features: Carport, Detached, Garage
- Garage spaces: 3
- Has carport: Yes
Features
- Levels: One
- Stories: 1
- Patio & porch: Porch
- Exterior features: None
- Pool features: None
- Fencing: Chain Link
Lot
- Size: 4,356 Square Feet
- Features: None
Details
- Additional structures: None
- Parcel number: 001000231001000200
Construction
Type & style
- Home type: MultiFamily
- Property subtype: Duplex, Multi Family
Materials
- Wood Siding, Wood Frame
- Foundation: Crawlspace
- Roof: Asphalt,Fiberglass
Condition
- Year built: 1940
Utilities & green energy
- Sewer: Public Sewer
- Water: Public
- Utilities for property: Electricity Available, Water Available
Community & HOA
Community
- Security: No Safety Shelter
- Subdivision: Ardmore City
HOA
- Has HOA: No
Location
- Region: Ardmore
Financial & listing details
- Price per square foot: $240/sqft
- Annual tax amount: $1,701
- Date on market: 6/24/2026
- Cumulative days on market: 88 days
- Listing terms: Conventional
Estimated market value
Not available
Estimated sales range
Not available
Not available
Price history
| Date | Event | Price |
|---|---|---|
| 6/24/2026 | Listed for sale | $229,000$240/sqft |
Source:  MLS Technology, Inc. #2623266 Report a problem MLS Technology, Inc. #2623266 Report a problem | ||
Public tax history
Tax history is unavailable.
Monthly payment
Est. payment
Payment breakdown
Explore the cost of this home by adjusting the details. Changes won't be saved.Climate risks
Neighborhood: 73401
Nearby schools
Schools provided by the listing agent
- Elementary: Lincoln
- Middle: Ardmore
- High: Ardmore
- District: Ardmore - Sch Dist (AD2)
Source: MLS Technology, Inc.. This data may not be complete. We recommend contacting the local school district to confirm school assignments for this home.
Similar homes
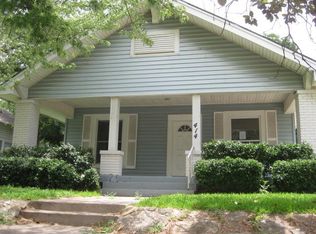

- $219,9003 bd2 ba1.3k sqft516 3rd Ave NW, Ardmore, OK 73401For Sale
 MLS ID #2633480, Kelli Williams, G3 Land & Home, LLC.. MLS Technology, Inc.
 - $199,0002 bd1 ba1.1k sqft715 A St NE, Ardmore, OK 73401For Sale
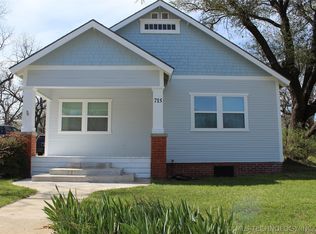 MLS ID #2609516, Chris Mullins, Claudia & Carolyn Realty Group. MLS Technology, Inc.
 - $190,0003 bd2 ba1.1k sqft407 Nw #F, Ardmore, OK 73401For Sale
 MLS ID #2621427, Paul Pearson, eXp Realty, LLC. MLS Technology, Inc.
 - $179,0003 bd3 ba1.1k sqft1080 Harvey Rd, Ardmore, OK 73401For Sale
 MLS ID #2631136, Kori J Thompson, I Sell Houses Real Estate Co. MLS Technology, Inc.
