This corner brick house boasts two spacious living areas, one with a fireplace and the other with a large, beautiful bay window, perfect for relaxing or entertaining. It also offers a primary bedroom with an updated bath, a great-sized kitchen, two additional bedrooms sharing a hall bath, another half bath with a deep sink off the laundry and a large backyard with a nice sized patio and plenty of room to play, garden or unwind. This house sports a cool retro vibe that most find very appealing. Be sure to put it on your "must see" list!
For sale
$199,000
502 B St NW, Ardmore, OK 73401
3beds
1,987sqft
Single Family Residence
Built in 1975
0.35 Acres Lot
$-- Zestimate®
$100/sqft
$-- HOA
What's special
Large backyardCorner brick houseNice sized patioGreat-sized kitchenLarge beautiful bay window
- 50 days
- 164
- 17
Zillow last checked:
Listing updated:
Listed by:
Janet Bateman 580-220-5840,
BaseCamp Realty
Source: MLS Technology, Inc.,MLS#: 2628504 Originating MLS: MLS Technology
Originating MLS: MLS TechnologyFacts & features
Interior
Bedrooms & bathrooms
- Bedrooms: 3
- Bathrooms: 3
- Full bathrooms: 2
- 1/2 bathrooms: 1
Heating
- Central, Electric
Cooling
- Central Air
Appliances
- Included: Built-In Oven, Cooktop, Dishwasher, Disposal, Gas Water Heater, Refrigerator, Water Softener
Features
- Laminate Counters, Ceiling Fan(s), Electric Range Connection
- Flooring: Carpet, Laminate, Tile
- Windows: Vinyl
- Number of fireplaces: 1
- Fireplace features: Gas Starter
Interior area
- Total structure area: 1,987
- Total interior livable area: 1,987 sqft
Property
Parking
- Total spaces: 2
- Parking features: Attached, Garage, Garage Faces Side
- Attached garage spaces: 2
Features
- Levels: One
- Stories: 1
- Patio & porch: Covered, Patio, Porch
- Exterior features: Concrete Driveway, Rain Gutters
- Pool features: None
- Fencing: Chain Link
Lot
- Size: 0.35 Acres
- Features: Corner Lot
Details
- Additional structures: Shed(s)
- Parcel number: 001000200003000200
Construction
Type & style
- Home type: SingleFamily
- Architectural style: Ranch
- Property subtype: Single Family Residence
Materials
- Brick Veneer, Shake Siding, Wood Siding, Wood Frame
- Foundation: Slab
- Roof: Asphalt,Fiberglass
Condition
- Year built: 1975
Utilities & green energy
- Sewer: Public Sewer
- Water: Public
- Utilities for property: Electricity Available, Natural Gas Available, Water Available
Community & HOA
Community
- Features: Gutter(s), Sidewalks
- Security: No Safety Shelter, Smoke Detector(s)
- Subdivision: Ardmore City
HOA
- Has HOA: No
Location
- Region: Ardmore
Financial & listing details
- Price per square foot: $100/sqft
- Tax assessed value: $126,119
- Annual tax amount: $1,411
- Date on market: 8/19/2026
- Cumulative days on market: 52 days
- Listing terms: Conventional,FHA,VA Loan
- Exclusions: Washer, dryer and refrigerator will not go with the house. They will be removed.
Estimated market value
Not available
Estimated sales range
Not available
Not available
Price history
| Date | Event | Price |
|---|---|---|
| 8/20/2026 | Listed for sale | $199,000+121.1%$100/sqft |
Source:  MLS Technology, Inc. #2628504 Report a problem MLS Technology, Inc. #2628504 Report a problem | ||
| 3/12/2007 | Sold | $90,000$45/sqft |
Source: Public Record Report a problem | ||
Public tax history
| Year | Property taxes | Tax assessment |
|---|---|---|
| 2025 | $1,411 +3.2% | $15,134 +3% |
| 2024 | $1,367 +4.3% | $14,694 +3% |
| 2023 | $1,311 +6.7% | $14,265 +3% |
| 2022 | $1,228 -2.2% | $13,850 +3% |
| 2021 | $1,256 +4.8% | $13,447 +3% |
| 2020 | $1,199 +5.7% | $13,055 +3% |
| 2019 | $1,134 +11.1% | $12,675 +6.1% |
| 2017 | $1,020 +3.3% | $11,948 +3% |
| 2016 | $988 | $11,600 -1% |
| 2015 | $988 +0.9% | $11,717 -1.9% |
| 2014 | $979 +20.3% | $11,945 +3% |
| 2013 | $814 +3.3% | $11,597 +3% |
| 2012 | $788 | $11,259 |
| 2011 | $788 -0.9% | $11,259 |
| 2010 | $795 | $11,259 |
| 2009 | $795 +7.2% | $11,259 |
| 2008 | $742 -14.8% | $11,259 -1.2% |
| 2007 | $871 | $11,400 |
Find assessor info on the county website
Monthly payment
Est. payment
Payment breakdown
Explore the cost of this home by adjusting the details. Changes won't be saved.Climate risks
Neighborhood: 73401
Nearby schools
Schools provided by the listing agent
- Elementary: Charles Evans
- Middle: Ardmore
- High: Ardmore
- District: Ardmore - Sch Dist (AD2)
Source: MLS Technology, Inc.. This data may not be complete. We recommend contacting the local school district to confirm school assignments for this home.
Similar homes

- $209,9003 bd4 ba1.6k sqft7550 Meridian Rd, Ardmore, OK 73401For Sale
 MLS ID #2636760, Phillip Whitthorne, Whitthorne Real Estate. MLS Technology, Inc.
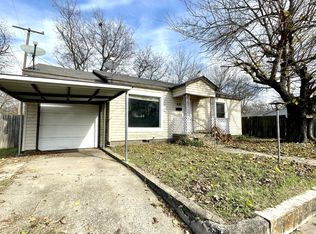
 - $210,0003 bd2 ba2k sqft1415 Holt St, Ardmore, OK 73401For Sale
 MLS ID #2629867, Bayler Lyons, Oklahoma Land & Realty, LLC. MLS Technology, Inc.
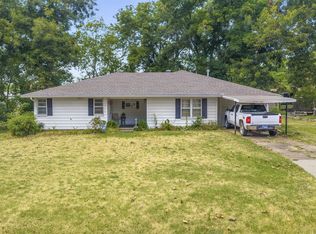
 - $195,0004 bd2 ba1.9k sqft1114 Osage St, Ardmore, OK 73401For Sale
 MLS ID #2636299, Emily King, I Sell Houses Real Estate Co. MLS Technology, Inc.
 - $198,0003 bd2 ba1.8k sqft816 Hargrove St, Ardmore, OK 73401For Sale By Owner

