PRICE IMPROVEMENT! Now offered at $225,000! If you're looking for more space without stretching your budget, this 3 bedroom, 2 bathroom brick home is worth a look. With 1,796 square feet(per county), this home offers a lot of room for the money and a floor plan that gives you more flexibility than the typical 3 Bedroom home. The interior was refreshed in 2024 with new flooring and fresh paint throughout. You'll find two living areas, including a main living room with a fireplace, giving you plenty of room for a family room, home office, playroom, or entertaining. The large kitchen has plenty of cabinet and counter space and connects nicely to the garage and living space. The primary bedroom has its own bathroom, with two additional bedrooms that offer good space for family, guests, or whatever you need. Outside, the privacy fenced backyard gives you room to enjoy the patio, while the 10x12 storage shed and additional storage building provide plenty of space for lawn equipment, tools, and all the extras. There's also an attached 2 car garage and a covered front and back porch. Located just one block off 12th Avenue NW, you'll have quick access to shopping, restaurants, medical facilities, schools, and I-35. With the recent price improvement to $225,000, this is a great opportunity to get a spacious brick home with updates, multiple living areas, a garage, and plenty of storage at a price that's hard to overlook. Come take a look and see if this could be the one!
For sale
Price cut: $10K (8/27)
$225,000
2026 11th Ave NW, Ardmore, OK 73401
3beds
1,796sqft
Single Family Residence
Built in 1970
9,583 Square Feet Lot
$220,100 Zestimate®
$125/sqft
$-- HOA
What's special
Covered front porchLarge fully fenced backyardTwo car attached garageCozy fireplaceGenerous counter spaceBuilt-in wall ovenCountertop cooktop
- 101 days
- 170
- 17
Zillow last checked:
Listing updated:
Listed by:
Jeremiah McMahan 580-504-7047,
Ardmore Realty, Inc
Source: MLS Technology, Inc.,MLS#: 2624594 Originating MLS: MLS Technology
Originating MLS: MLS TechnologyFacts & features
Interior
Bedrooms & bathrooms
- Bedrooms: 3
- Bathrooms: 2
- Full bathrooms: 2
Heating
- Central, Electric
Cooling
- Central Air
Appliances
- Included: Built-In Oven, Cooktop, Dishwasher, Electric Water Heater, Oven, Range
- Laundry: Washer Hookup, Electric Dryer Hookup
Features
- High Ceilings, Laminate Counters, Ceiling Fan(s), Electric Oven Connection, Electric Range Connection
- Flooring: Carpet, Vinyl
- Windows: Vinyl
- Number of fireplaces: 1
- Fireplace features: Wood Burning
Interior area
- Total structure area: 1,796
- Total interior livable area: 1,796 sqft
Property
Parking
- Total spaces: 2
- Parking features: Attached, Garage
- Attached garage spaces: 2
Features
- Levels: One
- Stories: 1
- Patio & porch: Covered, Porch
- Exterior features: Concrete Driveway, Rain Gutters
- Pool features: None
- Fencing: Full,Privacy
Lot
- Size: 9,583 Square Feet
- Features: None
Details
- Additional structures: Shed(s), Storage
- Parcel number: 100009240
Construction
Type & style
- Home type: SingleFamily
- Property subtype: Single Family Residence
Materials
- Brick, Vinyl Siding, Wood Frame
- Foundation: Slab
- Roof: Asphalt,Fiberglass
Condition
- Year built: 1970
Utilities & green energy
- Sewer: Public Sewer
- Water: Public
- Utilities for property: Electricity Available, Water Available
Community & HOA
Community
- Features: Gutter(s), Sidewalks
- Security: No Safety Shelter, Smoke Detector(s)
- Subdivision: Western Heights
HOA
- Has HOA: No
Location
- Region: Ardmore
Financial & listing details
- Price per square foot: $125/sqft
- Tax assessed value: $180,000
- Annual tax amount: $2,156
- Date on market: 7/6/2026
- Cumulative days on market: 91 days
- Listing terms: Conventional,FHA,Other,VA Loan
Estimated market value
$220,100
$209,000 - $231,000
$1,611/mo
Price history
| Date | Event | Price |
|---|---|---|
| 9/23/2026 | Listed for sale | $225,000$125/sqft |
Source:  MLS Technology, Inc. #2624594 Report a problem MLS Technology, Inc. #2624594 Report a problem | ||
| 9/13/2026 | Pending sale | $225,000$125/sqft |
Source: MLS Technology, Inc. #2624594 Report a problem | ||
| 8/27/2026 | Price change | $225,000-4.3%$125/sqft |
Source: MLS Technology, Inc. #2624594 Report a problem | ||
| 7/6/2026 | Listed for sale | $235,000-2.1%$131/sqft |
Source: MLS Technology, Inc. #2624594 Report a problem | ||
| 12/18/2025 | Listing removed | $240,000$134/sqft |
Source: MLS Technology, Inc. #2520227 Report a problem | ||
| 12/5/2025 | Listing removed | $1,700$1/sqft |
Source: Zillow Rentals Report a problem | ||
| 11/11/2025 | Listed for rent | $1,700$1/sqft |
Source: Zillow Rentals Report a problem | ||
| 10/20/2025 | Price change | $240,000-2%$134/sqft |
Source: MLS Technology, Inc. #2520227 Report a problem | ||
| 10/7/2025 | Price change | $244,999-2%$136/sqft |
Source: MLS Technology, Inc. #2520227 Report a problem | ||
| 5/9/2025 | Listed for sale | $250,000-9.1%$139/sqft |
Source: MLS Technology, Inc. #2520227 Report a problem | ||
| 8/1/2024 | Listing removed | -- |
Source: MLS Technology, Inc. #2420210 Report a problem | ||
| 6/7/2024 | Listed for sale | $275,000+52.8%$153/sqft |
Source: MLS Technology, Inc. #2420210 Report a problem | ||
| 4/12/2024 | Sold | $180,000-9.5%$100/sqft |
Source: MLS Technology, Inc. #2342403 Report a problem | ||
| 3/20/2024 | Pending sale | $199,000$111/sqft |
Source: MLS Technology, Inc. #2342403 Report a problem | ||
| 2/13/2024 | Price change | $199,000-5.2%$111/sqft |
Source: MLS Technology, Inc. #2342403 Report a problem | ||
| 1/8/2024 | Price change | $209,900-4.6%$117/sqft |
Source: MLS Technology, Inc. #2342403 Report a problem | ||
| 12/6/2023 | Listed for sale | $220,000+51.7%$122/sqft |
Source: MLS Technology, Inc. #2342403 Report a problem | ||
| 12/4/2019 | Sold | $145,000-3.3%$81/sqft |
Source: MLS Technology, Inc. #36145 Report a problem | ||
| 10/21/2019 | Pending sale | $149,900$83/sqft |
Source: Claudia & Carolyn Realty Group #36145 Report a problem | ||
| 10/10/2019 | Listed for sale | $149,900$83/sqft |
Source: Claudia & Carolyn Realty Group #36145 Report a problem | ||
Public tax history
| Year | Property taxes | Tax assessment |
|---|---|---|
| 2025 | $2,156 +32.3% | $21,600 +24.7% |
| 2024 | $1,630 +1% | $17,328 |
| 2023 | $1,614 +3.4% | $17,328 +0% |
| 2022 | $1,561 -5.2% | $17,327 |
| 2021 | $1,647 +1% | $17,327 -0.4% |
| 2020 | $1,631 +65.5% | $17,400 +56.1% |
| 2019 | $985 +11.2% | $11,147 +6.1% |
| 2017 | $886 +3.3% | $10,507 +3% |
| 2016 | $858 | $10,202 +3% |
| 2015 | $858 +11.3% | $9,904 +3% |
| 2014 | $771 +20.4% | $9,615 +3% |
| 2013 | $640 +3.4% | $9,336 +3% |
| 2012 | $619 | $9,064 |
| 2011 | $619 -0.9% | $9,064 |
| 2010 | $625 | $9,064 |
| 2009 | $625 +7.2% | $9,064 |
| 2008 | $583 -6% | $9,064 -0.6% |
| 2007 | $620 | $9,122 |
Find assessor info on the county website
Monthly payment
Est. payment
Payment breakdown
Explore the cost of this home by adjusting the details. Changes won't be saved.Climate risks
Neighborhood: 73401
Nearby schools
Schools provided by the listing agent
- Elementary: Will Rogers
- High: Ardmore
- District: Ardmore - Sch Dist (AD2)
Source: MLS Technology, Inc.. This data may not be complete. We recommend contacting the local school district to confirm school assignments for this home.
Similar homes
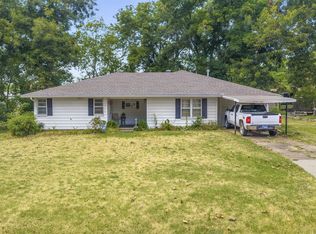
- $195,0004 bd2 ba1.9k sqft1114 Osage St, Ardmore, OK 73401For Sale
 MLS ID #2636299, Emily King, I Sell Houses Real Estate Co. MLS Technology, Inc.
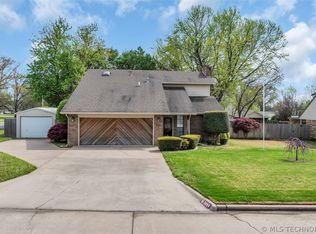
 - $210,0003 bd2 ba2k sqft1415 Holt St, Ardmore, OK 73401For Sale
 MLS ID #2629867, Bayler Lyons, Oklahoma Land & Realty, LLC. MLS Technology, Inc.
 - $295,0003 bd2 ba2.2k sqft2400 Woodleaf Ct, Ardmore, OK 73401For Sale
 MLS ID #2617196, Susan Sparks Watt, Sparks Real Estate Assoc, LLC. MLS Technology, Inc.
 - $179,9004 bd2 ba1.3k sqft1519 Chickasaw Blvd, Ardmore, OK 73401For Sale
 MLS ID #2637705, Brady Norman, Claudia & Carolyn Realty Group. MLS Technology, Inc.
