Welcome to 621 Osage St in Ardmore! This well-maintained 3-bedroom, 2-bath home offers a comfortable layout with plenty of potential for its next owner. The home features an attached garage, a durable exterior, and a convenient location in Ardmore. With spacious living areas and a functional floor plan, this property provides a great opportunity for comfortable everyday living. Whether you're looking for a primary residence or an investment property, this home is worth a look. Schedule your showing today!
For sale
$249,900
621 Osage St, Ardmore, OK 73401
4beds
1,650sqft
Single Family Residence
Built in 1992
9,583 Square Feet Lot
$-- Zestimate®
$151/sqft
$-- HOA
What's special
Functional floor planAttached garageDurable exterior
- 36 days
- 172
- 12
Zillow last checked:
Listing updated:
Listed by:
Sandi Sanchez 580-362-0862,
1 Oak Real Estate Co
Source: MLS Technology, Inc.,MLS#: 2632773 Originating MLS: MLS Technology
Originating MLS: MLS TechnologyFacts & features
Interior
Bedrooms & bathrooms
- Bedrooms: 4
- Bathrooms: 2
- Full bathrooms: 2
Heating
- Central, Electric
Cooling
- Central Air
Appliances
- Included: Dryer, Dishwasher, Electric Water Heater, Oven, Range, Stove, Washer
- Laundry: Electric Dryer Hookup
Features
- Laminate Counters, None
- Flooring: Tile
- Windows: Vinyl
- Has fireplace: No
Interior area
- Total structure area: 1,650
- Total interior livable area: 1,650 sqft
Property
Parking
- Total spaces: 2
- Parking features: Attached, Garage
- Attached garage spaces: 2
Features
- Levels: One
- Stories: 1
- Patio & porch: None
- Exterior features: Outdoor Grill
- Pool features: None
- Fencing: Privacy
Lot
- Size: 9,583 Square Feet
- Features: None
Details
- Additional structures: Shed(s)
- Parcel number: 100007859
Construction
Type & style
- Home type: SingleFamily
- Property subtype: Single Family Residence
Materials
- Brick Veneer, Wood Frame
- Foundation: Slab
- Roof: Asphalt,Fiberglass
Condition
- Year built: 1992
Utilities & green energy
- Sewer: Public Sewer
- Water: Public
- Utilities for property: Electricity Available
Community & HOA
Community
- Security: No Safety Shelter
- Subdivision: North Rockford Place 02
HOA
- Has HOA: No
Location
- Region: Ardmore
Financial & listing details
- Price per square foot: $151/sqft
- Tax assessed value: $208,102
- Annual tax amount: $2,618
- Date on market: 9/8/2026
- Cumulative days on market: 34 days
- Listing terms: Conventional,FHA,VA Loan
Estimated market value
Not available
Estimated sales range
Not available
Not available
Price history
| Date | Event | Price |
|---|---|---|
| 9/8/2026 | Listed for sale | $249,900+72.3%$151/sqft |
Source:  MLS Technology, Inc. #2632773 Report a problem MLS Technology, Inc. #2632773 Report a problem | ||
| 7/26/2013 | Sold | $145,000+8.2%$88/sqft |
Source: MLS Technology, Inc. #26580 Report a problem | ||
| 12/30/2005 | Sold | $134,000$81/sqft |
Source: Public Record Report a problem | ||
Public tax history
| Year | Property taxes | Tax assessment |
|---|---|---|
| 2025 | $2,493 -16.1% | $24,973 -16.1% |
| 2024 | $2,971 +39.4% | $29,765 +38% |
| 2023 | $2,132 +8.5% | $21,572 +5% |
| 2022 | $1,964 -0.5% | $20,545 +5% |
| 2021 | $1,974 -0.9% | $19,567 -2.4% |
| 2020 | $1,992 -0.2% | $20,038 -2.5% |
| 2019 | $1,996 +6.7% | $20,562 +2.5% |
| 2017 | $1,870 +5% | $20,063 +5% |
| 2016 | $1,781 | $19,108 +1.1% |
| 2015 | $1,781 +10.6% | $18,900 +5% |
| 2014 | $1,611 +33.7% | $18,000 +7.8% |
| 2013 | $1,205 +3.2% | $16,690 +3% |
| 2012 | $1,168 | $16,205 |
| 2011 | $1,168 -0.9% | $16,205 |
| 2010 | $1,179 +1.5% | $16,205 |
| 2009 | $1,161 +5.6% | $16,205 |
| 2008 | $1,100 -4.5% | $16,205 +0.8% |
| 2007 | $1,152 | $16,080 |
Find assessor info on the county website
Monthly payment
Est. payment
Payment breakdown
Explore the cost of this home by adjusting the details. Changes won't be saved.Climate risks
Neighborhood: 73401
Nearby schools
Schools provided by the listing agent
- Elementary: Charles Evans
- High: Ardmore
- District: Ardmore - Sch Dist (AD2)
Source: MLS Technology, Inc.. This data may not be complete. We recommend contacting the local school district to confirm school assignments for this home.
Similar homes
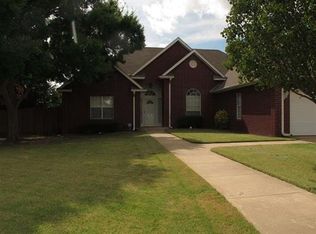
- $249,9003 bd2 ba1.7k sqft704 Rosewood St, Ardmore, OK 73401For Sale
 MLS ID #2627826, Janiece Vinson, Cornerstone Realty Group Inc. MLS Technology, Inc.
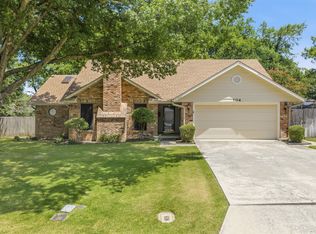
 - $289,7503 bd2 ba1.9k sqft1900 8th Ave NW, Ardmore, OK 73401For Sale
 MLS ID #1242582, Velvet McBryde, Whittington Realty. MLSOK/OKCMAR as distributed by MLS GRID
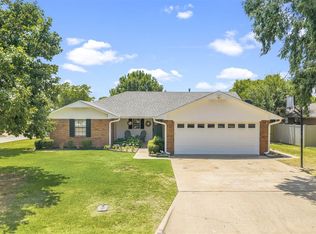
 - $195,0004 bd2 ba1.9k sqft1114 Osage St, Ardmore, OK 73401For Sale
 MLS ID #2636299, Emily King, I Sell Houses Real Estate Co. MLS Technology, Inc.
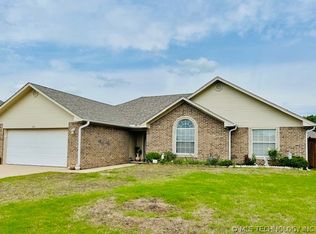
 - $268,0003 bd2 ba1.8k sqft1915 6th Ave NW, Ardmore, OK 73401For Sale
 MLS ID #2615788, Brandi Hull, Turn Key Real Estate. MLS Technology, Inc.
