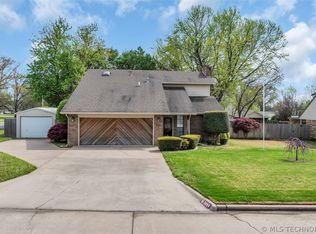
This spacious 4-bedroom, 2-bath home is located in the Plainview School District and close to the schools! Updates completed in 2024 include new wood-look luxury vinyl plank flooring throughout for easy maintenance, fresh interior paint, new granite countertops in the kitchen, and a remodeled primary bathroom.
The large living room features a vaulted ceiling with exposed beams, a fireplace, and built-in shelving. The kitchen offers plenty of cabinets and counter space, a breakfast bar, and an adjoining dining area. The primary bedroom has a private bath with a tiled walk-in shower, and the additional bedrooms offer plenty of space for family, guests, or a home office.
Outside, you will find a covered patio overlooking the fenced backyard with mature shade trees and a storage building. A two-car garage completes this home.
For sale
$284,999
1501 Rosedale St, Ardmore, OK 73401
4beds
1,874sqft
Single Family Residence
Built in 1978
10,367 Square Feet Lot
$273,500 Zestimate®
$152/sqft
$-- HOA
What's special
Storage buildingBuilt-in shelvingFresh interior paintTwo-car garageBreakfast barRemodeled primary bathroomAdjoining dining area
- 51 days
- 127
- 10
Zillow last checked:
Listing updated:
Listed by:
Susan R Bolles 580-220-5897,
Ardmore Realty, Inc
Source: MLS Technology, Inc.,MLS#: 2627518 Originating MLS: MLS Technology
Originating MLS: MLS TechnologyFacts & features
Interior
Bedrooms & bathrooms
- Bedrooms: 4
- Bathrooms: 2
- Full bathrooms: 2
Heating
- Central, Gas, Heat Pump
Cooling
- Central Air
Appliances
- Included: Dishwasher, Gas Water Heater, Oven, Range
Features
- Granite Counters, Other, Vaulted Ceiling(s), Ceiling Fan(s)
- Flooring: Other, Tile
- Windows: Vinyl
- Basement: None
- Number of fireplaces: 1
- Fireplace features: Wood Burning
Interior area
- Total structure area: 1,874
- Total interior livable area: 1,874 sqft
Property
Parking
- Total spaces: 2
- Parking features: Attached, Garage
- Attached garage spaces: 2
Features
- Levels: One
- Stories: 1
- Patio & porch: Covered, Patio
- Exterior features: Concrete Driveway, Rain Gutters
- Pool features: None
- Fencing: Privacy
Lot
- Size: 10,367 Square Feet
- Features: Mature Trees
Details
- Additional structures: Shed(s)
- Parcel number: 152000004015000100
Construction
Type & style
- Home type: SingleFamily
- Property subtype: Single Family Residence
Materials
- Brick, Wood Frame
- Foundation: Slab
- Roof: Asphalt,Fiberglass
Condition
- Year built: 1978
Utilities & green energy
- Sewer: Public Sewer
- Water: Public
- Utilities for property: Cable Available, Electricity Available, Fiber Optic Available, Natural Gas Available, High Speed Internet Available, Water Available
Community & HOA
Community
- Features: Gutter(s), Sidewalks
- Security: No Safety Shelter, Smoke Detector(s)
- Subdivision: Windsorhil
HOA
- Has HOA: No
Location
- Region: Ardmore
Financial & listing details
- Price per square foot: $152/sqft
- Annual tax amount: $2,169
- Date on market: 7/28/2026
- Cumulative days on market: 5 days
- Listing terms: Conventional,FHA,Other,VA Loan
Estimated market value
$273,500
$260,000 - $287,000
$1,688/mo
Price history
| Date | Event | Price |
|---|---|---|
| 7/28/2026 | Listed for sale | $284,999-1.7%$152/sqft |
Source:  MLS Technology, Inc. #2627518 Report a problem MLS Technology, Inc. #2627518 Report a problem | ||
| 5/23/2026 | Listing removed | $290,000$155/sqft |
Source:  MLSOK/OKCMAR as distributed by MLS GRID #1202787 Report a problem MLSOK/OKCMAR as distributed by MLS GRID #1202787 Report a problem | ||
| 11/24/2025 | Listed for sale | $290,000+80.1%$155/sqft |
Source: MLSOK/OKCMAR as distributed by MLS GRID #1202787 Report a problem | ||
| 6/22/2016 | Sold | $161,000+26.3%$86/sqft |
Source: MLS Technology, Inc. #30363 Report a problem | ||
| 8/30/2012 | Sold | $127,500$68/sqft |
Source: MLS Technology, Inc. #25169 Report a problem | ||
Public tax history
Tax history is unavailable.
Monthly payment
Est. payment
Payment breakdown
Explore the cost of this home by adjusting the details. Changes won't be saved.Climate risks
Neighborhood: 73401
Nearby schools
Schools provided by the listing agent
- Elementary: Plainview
- High: Plainview
- District: Plainview
Source: MLS Technology, Inc.. This data may not be complete. We recommend contacting the local school district to confirm school assignments for this home.
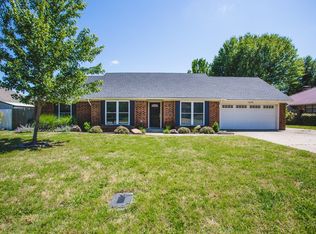
Similar homes
- $284,0003 bd2 ba1.9k sqft2006 Yorktown Ct, Ardmore, OK 73401For Sale
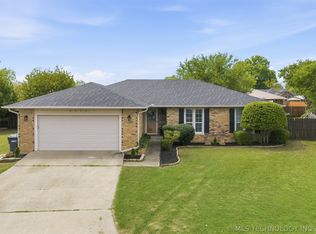 MLS ID #2613229, Susan R Bolles, Ardmore Realty, Inc. MLS Technology, Inc.
 - $289,0003 bd2 ba1.6k sqft805 McLish Ave SW, Ardmore, OK 73401For Sale
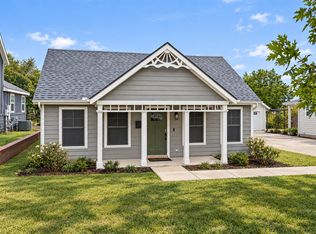 MLS ID #2633794, Susan R Bolles, Ardmore Realty, Inc. MLS Technology, Inc.
 - $289,7503 bd2 ba1.9k sqft1900 8th Ave NW, Ardmore, OK 73401For Sale
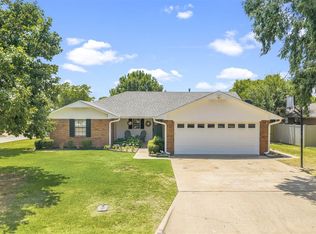 MLS ID #1242582, Velvet McBryde, Whittington Realty. MLSOK/OKCMAR as distributed by MLS GRID
 - $300,0003 bd2 ba2.2k sqft2400 Woodleaf Ct, Ardmore, OK 73401For Sale
 MLS ID #2617196, Susan Sparks Watt, Sparks Real Estate Assoc, LLC. MLS Technology, Inc.
