This beautiful 3-bedroom, 2-bathroom home is a must-see! Featuring a spacious living room, a large kitchen with plenty of storage and a generous pantry, this home offers comfort and functionality for everyday living.
The primary bedroom includes a large walk-in closet and a relaxing master bathroom with a large soaking tub. While the rest of the home provides plenty of space for family and guests. Enjoy the outdoors in the large backyard, complete with a privacy fence—perfect for relaxing, entertaining, or letting the kids and pets play.
Additional features include a 2-car garage, with a storm cellar, new carpet throughout the home, and updated lighting in the kitchen. The convenient location puts you close to grocery stores, shopping, restaurants, and easy access to the expressway.
With its spacious layout, desirable features, and convenient location, this home is ready for its next owner. Come see it for yourself—you won’t want to miss it!
For sale
Price cut: $9.1K (10/15)
$299,900
4702 Lakeshore Dr, Ardmore, OK 73401
3beds
1,993sqft
Single Family Residence
Built in 2010
8,276 Square Feet Lot
$291,700 Zestimate®
$150/sqft
$8/mo HOA
What's special
Large walk-in closetLarge backyardPrivacy fenceGenerous pantry
- 61 days
- 185
- 11
Zillow last checked:
Listing updated:
Listed by:
Lisa Sanders 940-999-1100,
Ardmore Realty, Inc
Source: MLS Technology, Inc.,MLS#: 2627745 Originating MLS: MLS Technology
Originating MLS: MLS TechnologyFacts & features
Interior
Bedrooms & bathrooms
- Bedrooms: 3
- Bathrooms: 2
- Full bathrooms: 2
Heating
- Central, Electric
Cooling
- Central Air
Appliances
- Included: Dishwasher, Electric Water Heater, Oven, Range
- Laundry: Washer Hookup
Features
- Quartz Counters, Stone Counters, Electric Oven Connection
- Flooring: Carpet, Tile
- Windows: Aluminum Frames
- Has fireplace: No
Interior area
- Total structure area: 1,993
- Total interior livable area: 1,993 sqft
Property
Parking
- Total spaces: 2
- Parking features: Attached, Garage
- Attached garage spaces: 2
Features
- Levels: One
- Stories: 1
- Patio & porch: Covered, Porch
- Exterior features: Irrigation Sprinklers, Lighting, Rain Gutters
- Pool features: None
- Fencing: Privacy
Lot
- Size: 8,276 Square Feet
- Features: None
Details
- Additional structures: None
- Parcel number: 056500002013000100
Construction
Type & style
- Home type: SingleFamily
- Property subtype: Single Family Residence
Materials
- Brick Veneer, Wood Frame
- Foundation: Slab
- Roof: Asphalt,Fiberglass
Condition
- Year built: 2010
Utilities & green energy
- Sewer: Public Sewer
- Water: Public
- Utilities for property: Electricity Available
Community & HOA
Community
- Features: Gutter(s)
- Security: Storm Shelter, Security System Leased
- Subdivision: Hickory Ridge Ii
HOA
- Has HOA: Yes
- Amenities included: Other
- HOA fee: $100 annually
Location
- Region: Ardmore
Financial & listing details
- Price per square foot: $150/sqft
- Tax assessed value: $215,552
- Annual tax amount: $2,882
- Date on market: 8/26/2026
- Cumulative days on market: 61 days
- Listing terms: Conventional,FHA,VA Loan
Estimated market value
$291,700
$277,000 - $306,000
$1,655/mo
Price history
| Date | Event | Price |
|---|---|---|
| 10/15/2026 | Price change | $299,900-2.9%$150/sqft |
Source:  MLS Technology, Inc. #2627745 Report a problem MLS Technology, Inc. #2627745 Report a problem | ||
| 9/25/2026 | Price change | $309,000-3.1%$155/sqft |
Source: MLS Technology, Inc. #2627745 Report a problem | ||
| 8/26/2026 | Listed for sale | $319,000+69.7%$160/sqft |
Source: MLS Technology, Inc. #2627745 Report a problem | ||
| 7/20/2018 | Sold | $188,000-3.6%$94/sqft |
Source: MLS Technology, Inc. #33929 Report a problem | ||
| 6/5/2018 | Pending sale | $195,000$98/sqft |
Source: Platinum Team Realty, Inc. #33929 Report a problem | ||
| 4/30/2018 | Listed for sale | $195,000+18.5%$98/sqft |
Source: Platinum Team Realty, Inc. #33929 Report a problem | ||
| 6/30/2014 | Sold | $164,500-2.9%$83/sqft |
Source: MLS Technology, Inc. #27402 Report a problem | ||
| 12/17/2013 | Listed for sale | $169,500$85/sqft |
Source: Visual Tour #27402 Report a problem | ||
Public tax history
| Year | Property taxes | Tax assessment |
|---|---|---|
| 2025 | $2,282 +3.1% | $25,866 +3% |
| 2024 | $2,212 +3.2% | $25,113 +3% |
| 2023 | $2,143 +4.4% | $24,381 +3% |
| 2022 | $2,053 +0.3% | $23,671 +3% |
| 2021 | $2,048 -1% | $22,982 |
| 2020 | $2,070 +4.7% | $22,982 +1.9% |
| 2019 | $1,977 +12.6% | $22,560 +12% |
| 2017 | $1,756 +3.2% | $20,135 +3% |
| 2016 | $1,702 | $19,548 -1% |
| 2015 | $1,702 -6.8% | $19,740 +2.3% |
| 2014 | $1,827 +1.4% | $19,304 +1.2% |
| 2013 | $1,801 | $19,080 |
| 2012 | $1,801 +1.3% | $19,080 +1.3% |
| 2011 | $1,779 +42048.8% | $18,840 +42718.2% |
| 2010 | $4 +6% | $44 |
| 2009 | $4 | $44 |
Find assessor info on the county website
Monthly payment
Est. payment
Payment breakdown
Explore the cost of this home by adjusting the details. Changes won't be saved.Climate risks
Neighborhood: 73401
Nearby schools
Schools provided by the listing agent
- Elementary: Plainview
- High: Plainview
- District: Plainview
Source: MLS Technology, Inc.. This data may not be complete. We recommend contacting the local school district to confirm school assignments for this home.


Similar homes
- $259,9003 bd2 ba1.5k sqft4627 Lakeshore Dr, Ardmore, OK 73401For Sale
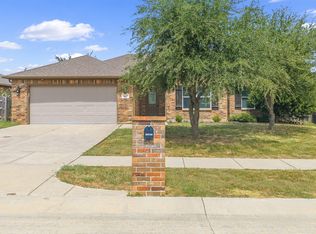 MLS ID #2631301, Susan R Bolles, Ardmore Realty, Inc. MLS Technology, Inc.
 - $335,0004 bd2 ba2k sqft4617 Rock Creek Rd, Ardmore, OK 73401For Sale
 MLS ID #2632954, Brandi Hull, Turn Key Real Estate. MLS Technology, Inc.
 - $295,0003 bd2 ba2.2k sqft2400 Woodleaf Ct, Ardmore, OK 73401For Sale
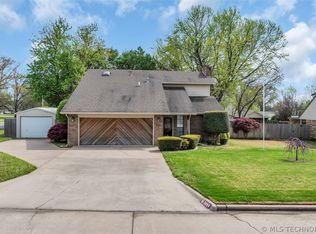 MLS ID #2617196, Susan Sparks Watt, Sparks Real Estate Assoc, LLC. MLS Technology, Inc.
 - $289,7503 bd2 ba1.9k sqft1900 8th Ave NW, Ardmore, OK 73401For Sale
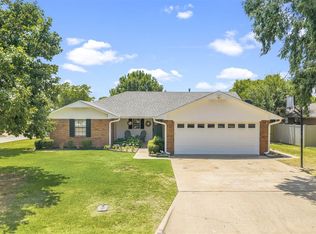 MLS ID #1242582, Velvet McBryde, Whittington Realty. MLSOK/OKCMAR as distributed by MLS GRID
