Welcome to 1009 McLish Ave in Ardmore, Oklahoma! Beautifully renovated 3-bedroom, 2-bath home featuring an oversized quartz island, matching quartz countertops, custom cabinetry, built-in refrigerator and freezer, premium appliances, and elegant coffered ceilings. Fresh updates and high-end finishes throughout create the perfect blend of comfort, functionality, and modern design. Conveniently located near schools, shopping, and dining, this home is a must-see for buyers seeking quality, space, and exceptional value.
For sale
Price cut: $23K (9/1)
$299,000
1009 McLish St, Ardmore, OK 73401
3beds
2,221sqft
Single Family Residence
Built in 1932
10,454 Square Feet Lot
$-- Zestimate®
$135/sqft
$-- HOA
What's special
Matching quartz countertopsElegant coffered ceilingsOversized quartz islandCustom cabinetryBuilt-in refrigerator and freezerPremium appliances
- 218 days
- 182
- 15
Zillow last checked:
Listing updated:
Listed by:
Phillip Whitthorne 580-630-5494,
Whitthorne Real Estate
Source: MLS Technology, Inc.,MLS#: 2607438 Originating MLS: MLS Technology
Originating MLS: MLS TechnologyFacts & features
Interior
Bedrooms & bathrooms
- Bedrooms: 3
- Bathrooms: 2
- Full bathrooms: 2
Heating
- Central, Gas
Cooling
- Central Air
Appliances
- Included: Built-In Oven, Cooktop, Dishwasher, Freezer, Disposal, Ice Maker, Microwave, Oven, Range, Refrigerator, Tankless Water Heater, PlumbedForIce Maker
- Laundry: Washer Hookup, Electric Dryer Hookup
Features
- High Speed Internet, Other, Quartz Counters, Stone Counters, Wired for Data, Ceiling Fan(s), Gas Range Connection, Gas Oven Connection
- Flooring: Hardwood, Other, Wood
- Windows: Bay Window(s), Other
- Basement: Crawl Space
- Has fireplace: No
Interior area
- Total structure area: 2,221
- Total interior livable area: 2,221 sqft
Property
Features
- Levels: One
- Stories: 1
- Patio & porch: Covered, Other, Porch
- Exterior features: Other
- Pool features: None
- Fencing: Privacy
Lot
- Size: 10,454 Square Feet
- Features: Other
Details
- Additional structures: None
- Parcel number: 001000368007000200
Construction
Type & style
- Home type: SingleFamily
- Architectural style: Cottage
- Property subtype: Single Family Residence
Materials
- Block, Other, Stucco
- Foundation: Crawlspace
- Roof: Asphalt,Fiberglass
Condition
- Year built: 1932
Utilities & green energy
- Sewer: Public Sewer
- Water: Public
- Utilities for property: Cable Available, Electricity Available, Fiber Optic Available, Natural Gas Available, High Speed Internet Available, Other, Phone Available, Water Available
Green energy
- Energy efficient items: Other
Community & HOA
Community
- Security: No Safety Shelter, Smoke Detector(s)
- Subdivision: Mclish Cottages
HOA
- Has HOA: No
Location
- Region: Ardmore
Financial & listing details
- Price per square foot: $135/sqft
- Annual tax amount: $1,352
- Date on market: 3/4/2026
- Cumulative days on market: 208 days
- Listing terms: Conventional,FHA,Other,VA Loan
Estimated market value
Not available
Estimated sales range
Not available
Not available
Price history
| Date | Event | Price |
|---|---|---|
| 9/1/2026 | Price change | $299,000-7.2%$135/sqft |
Source:  MLS Technology, Inc. #2607438 Report a problem MLS Technology, Inc. #2607438 Report a problem | ||
| 6/26/2026 | Price change | $322,044-2.4%$145/sqft |
Source: MLS Technology, Inc. #2607438 Report a problem | ||
| 4/8/2026 | Price change | $329,999-2.9%$149/sqft |
Source: MLS Technology, Inc. #2607438 Report a problem | ||
| 3/16/2026 | Price change | $339,999-5%$153/sqft |
Source: MLS Technology, Inc. #2607438 Report a problem | ||
| 3/7/2026 | Listed for sale | $357,999+342%$161/sqft |
Source: MLS Technology, Inc. #2607438 Report a problem | ||
| 4/30/2021 | Sold | $81,000$36/sqft |
Source: MLS Technology, Inc. #2103491 Report a problem | ||
Public tax history
Tax history is unavailable.
Monthly payment
Est. payment
Payment breakdown
Explore the cost of this home by adjusting the details. Changes won't be saved.Climate risks
Neighborhood: 73401
Nearby schools
Schools provided by the listing agent
- Elementary: Lincoln
- High: Ardmore
- District: Ardmore - Sch Dist (AD2)
Source: MLS Technology, Inc.. This data may not be complete. We recommend contacting the local school district to confirm school assignments for this home.

Similar homes
- $295,0004 bd2 ba1.9k sqft1105 Bixby St, Ardmore, OK 73401For Sale
 MLS ID #2616557, Susan R Bolles, Ardmore Realty, Inc. MLS Technology, Inc.
 - $279,0003 bd3 ba2.5k sqft1316 Stanley St SW, Ardmore, OK 73401For Sale
 MLS ID #2612924, Kelly Miller, Keller Williams Realty Ardmore. MLS Technology, Inc.
 - $289,0003 bd2 ba1.6k sqft805 McLish Ave SW, Ardmore, OK 73401For Sale
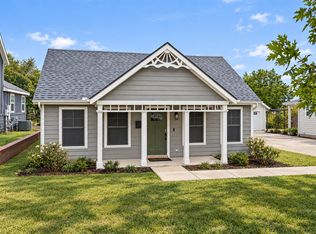 MLS ID #2633794, Susan R Bolles, Ardmore Realty, Inc. MLS Technology, Inc.
 - $295,0003 bd2 ba2.2k sqft2400 Woodleaf Ct, Ardmore, OK 73401For Sale
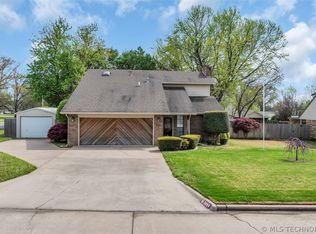 MLS ID #2617196, Susan Sparks Watt, Sparks Real Estate Assoc, LLC. MLS Technology, Inc.
