Welcome to this spacious Farmhouse style home offering 4 beds, 3 baths, and endless
possibilities with design, flex spaces, & recent improvements. New owners can finish
making it into the incredible dream home it’s meant to be! Seller is offering $5K concessions to use
YOUR way - toward closing, more updates, or to buy down your rate.
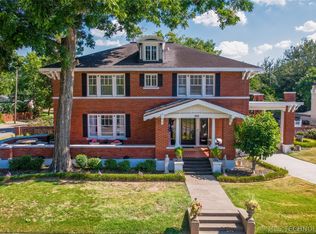
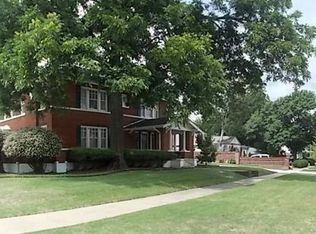
The generous yard has a dozen+ mature trees, 2 steel horse hitching posts & an original parking meter.
There’s a covered back porch overlooking a brick terrace. Behind the 2nd garage, a storage
room…think outdoor kitchen, oh the possibilities! Need extra parking? You have it here!
A huge wrap-around front porch - great for morning coffee as you watch cars and dog walkers go by.
Step thru an antique front door into a formal dining room with its crystal chandelier & hardwood floors,
ready for Holiday gatherings & dinner parties. Having no hallways, there’s no space wasted in this
home & most of the walls, even ceilings, are plywood - fantastic insulation.
A central kitchen has its original farmhouse sink, metal cabinets w/corner lazy Susan, broom closet,
access to wiring for a new island, & pocket doors into the living room w/ a 2-tier crystal chandelier & roomy storage closet.
All 3 main bedrooms are sizable; one w/its own bathroom. The other 2 share a bathroom with a
pedestal sink + vanity (genuine silver faucet!) Both tubs are deep for long soaks. One
bedroom has a walk-in closet; the other, tiered hanging & built-in shoe rack. The 4th bedroom w/closet
and ¾ bath- works as guest/craft/playroom, gym or office.
Fall in love with the enormous sunroom and the spacious separate laundry room with a full wall of shelving & space
for a freezer. There’s a “hidden” basement where you’ll find workshop benches and more storage
space! If you’re looking for charm, tons of space, flexibility, and a home designed for both comfort and
entertaining, this is the one! And the location is ideal, right in the heart of Ardmore.
For sale
$328,500
822 Stanley St SW, Ardmore, OK 73401
4beds
3,145sqft
Single Family Residence
Built in 1950
0.37 Acres Lot
$320,800 Zestimate®
$104/sqft
$-- HOA
What's special
Huge wrap-around front porchEnormous sunroom
- 12 days
- 296
- 9
Likely to sell faster than
Zillow last checked:
Listing updated:
Listed by:
Tom Love 580-465-1092,
Keller Williams Realty Ardmore
Source: MLS Technology, Inc.,MLS#: 2634010 Originating MLS: MLS Technology
Originating MLS: MLS TechnologyFacts & features
Interior
Bedrooms & bathrooms
- Bedrooms: 4
- Bathrooms: 3
- Full bathrooms: 3
Heating
- Central, Gas
Cooling
- Central Air
Appliances
- Included: Dishwasher, Other, Oven, Range, Refrigerator, Stove
- Laundry: Washer Hookup
Features
- None, Other, Gas Oven Connection
- Flooring: Carpet, Laminate, Tile, Wood
- Windows: Aluminum Frames, Vinyl
- Basement: Partial
- Number of fireplaces: 1
- Fireplace features: Decorative
Interior area
- Total structure area: 3,145
- Total interior livable area: 3,145 sqft
Property
Parking
- Total spaces: 4
- Parking features: Attached, Detached, Garage, Garage Faces Rear
- Attached garage spaces: 4
Features
- Levels: One
- Stories: 1
- Patio & porch: Covered, Porch
- Exterior features: Rain Gutters
- Pool features: None
- Fencing: Privacy
Lot
- Size: 0.37 Acres
- Features: Corner Lot
Details
- Additional structures: Second Garage, Shed(s)
Construction
Type & style
- Home type: SingleFamily
- Architectural style: Ranch
- Property subtype: Single Family Residence
Materials
- Brick, Wood Frame
- Foundation: Basement
- Roof: Asphalt,Fiberglass
Condition
- Year built: 1950
Utilities & green energy
- Sewer: Public Sewer
- Water: Public
- Utilities for property: Electricity Available, Natural Gas Available, Phone Available, Water Available
Community & HOA
Community
- Features: Gutter(s), Sidewalks
- Security: No Safety Shelter
- Subdivision: Mclish Place
HOA
- Has HOA: No
Location
- Region: Ardmore
Financial & listing details
- Price per square foot: $104/sqft
- Annual tax amount: $3,287
- Date on market: 9/18/2026
- Cumulative days on market: 14 days
- Listing terms: Conventional
Estimated market value
$320,800
$305,000 - $337,000
$1,963/mo
Price history
| Date | Event | Price |
|---|---|---|
| 9/20/2026 | Listed for sale | $328,500+4.3%$104/sqft |
Source:  MLS Technology, Inc. #2634010 Report a problem MLS Technology, Inc. #2634010 Report a problem | ||
| 3/11/2024 | Sold | $315,000-3.1%$100/sqft |
Source: MLS Technology, Inc. #2343649 Report a problem | ||
| 2/27/2024 | Pending sale | $325,000$103/sqft |
Source: MLS Technology, Inc. #2343649 Report a problem | ||
| 12/20/2023 | Listed for sale | $325,000$103/sqft |
Source: MLS Technology, Inc. #2343649 Report a problem | ||
Public tax history
Tax history is unavailable.
Monthly payment
Est. payment
Payment breakdown
Explore the cost of this home by adjusting the details. Changes won't be saved.Climate risks
Neighborhood: 73401
Nearby schools
Schools provided by the listing agent
- Elementary: Lincoln
- High: Ardmore
- District: Ardmore - Sch Dist (AD2)
Source: MLS Technology, Inc.. This data may not be complete. We recommend contacting the local school district to confirm school assignments for this home.
Similar homes
- $334,9004 bd3 ba3.1k sqft1601 Ward Rd, Ardmore, OK 73401For Sale
 MLS ID #1248913, Rachel Acebo, C21 Judge Fite Co.-Choctaw/Harrah. MLSOK/OKCMAR as distributed by MLS GRID
 - $--4 bd3 ba2.9k sqft521 Monroe St NW, Ardmore, OK 73401Auction
 ServiceLink Auction
 - $295,0004 bd2 ba1.9k sqft1105 Bixby St, Ardmore, OK 73401For Sale
 MLS ID #2616557, Susan R Bolles, Ardmore Realty, Inc. MLS Technology, Inc.
 - $314,9004 bd3 ba2.2k sqft452 Sandy Ln, Ardmore, OK 73401For Sale
 MLS ID #2635517, Claudia Kittrell, Claudia & Carolyn Realty Group. MLS Technology, Inc.
