Welcome to 1223 Stanley St SW, a beautifully renovated Modern Traditional home located in one of Ardmore’s established historic neighborhoods. This 3-bedroom, 2-bath home blends timeless character with upscale modern finishes throughout.
Inside, you’ll find a combination of original and new hardwood flooring, fresh paint and trim, LED lighting, statement fixtures, wainscoting, and an electric fireplace. The custom kitchen features granite countertops, a large granite island, custom cabinetry, and new upscale appliances, while an elegant chandelier highlights the dining area.
Both bathrooms have been completely updated with new vanities, oversized LED mirrors, and impressive tile work. The primary suite includes his-and-hers closets and a spa-inspired bath with a modern soaking tub, tiled shower, and bidet. Additional features include a spacious hallway laundry area with storage, sunroom with front porch access, a new HVAC system, and new tankless water heater.
Exterior updates include new smart siding, fresh paint, windows, gutters, and refreshed front and back porches. The welcoming front porch with swing adds classic curb appeal, while the private backyard, three-car carport, and one-car garage provide plenty of outdoor space and parking. Thoughtfully renovated inside and out, this home blends its historic character with the modern updates and finishes today’s buyers appreciate. Schedule your private showing today and see everything this beautifully renovated home has to offer.
For sale
$289,900
1223 Stanley Ave SW, Ardmore, OK 73401
3beds
2,003sqft
Single Family Residence
Built in 1935
0.26 Acres Lot
$87,200 Zestimate®
$145/sqft
$-- HOA
What's special
Three-car carportModern soaking tubTiled showerStatement fixturesSpa-inspired bathFresh paintPrivate backyard
- 23 days
- 409
- 43
Zillow last checked:
Listing updated:
Listed by:
Phillip Whitthorne 580-630-5494,
Whitthorne Real Estate
Source: MLS Technology, Inc.,MLS#: 2634448 Originating MLS: MLS Technology
Originating MLS: MLS TechnologyFacts & features
Interior
Bedrooms & bathrooms
- Bedrooms: 3
- Bathrooms: 2
- Full bathrooms: 2
Heating
- Central, Electric
Cooling
- Central Air
Appliances
- Included: Convection Oven, Dishwasher, Gas Water Heater, Microwave, Oven, Range, Refrigerator, Stove, Tankless Water Heater, Plumbed For Ice Maker
- Laundry: Washer Hookup, Electric Dryer Hookup
Features
- Granite Counters, Other, Ceiling Fan(s), Gas Oven Connection
- Flooring: Wood
- Windows: Vinyl, Insulated Windows
- Basement: None
- Number of fireplaces: 1
- Fireplace features: Blower Fan
Interior area
- Total structure area: 2,003
- Total interior livable area: 2,003 sqft
Property
Parking
- Total spaces: 3
- Parking features: Carport, Detached, Garage, Storage
- Garage spaces: 3
- Has carport: Yes
Features
- Levels: One
- Stories: 1
- Patio & porch: Deck, Other, Porch
- Exterior features: Concrete Driveway, Other, Rain Gutters
- Pool features: None
- Fencing: Chain Link,Other,Partial
Lot
- Size: 0.26 Acres
- Features: Corner Lot, Other
Details
- Additional structures: Other
- Parcel number: 057500014006000100
Construction
Type & style
- Home type: SingleFamily
- Architectural style: Contemporary
- Property subtype: Single Family Residence
Materials
- HardiPlank Type, Other, Concrete, Wood Siding
- Foundation: Slab
- Roof: Asphalt,Fiberglass
Condition
- Year built: 1935
Utilities & green energy
- Sewer: Public Sewer
- Water: Public
- Utilities for property: Electricity Available, Natural Gas Available, Phone Available, Water Available
Green energy
- Energy efficient items: Insulation, Other, Windows
Community & HOA
Community
- Features: Gutter(s)
- Security: No Safety Shelter, Smoke Detector(s)
- Subdivision: Highland Park Add
HOA
- Has HOA: No
Location
- Region: Ardmore
Financial & listing details
- Price per square foot: $145/sqft
- Tax assessed value: $62,850
- Annual tax amount: $753
- Date on market: 9/19/2026
- Cumulative days on market: 25 days
- Listing terms: Conventional,FHA,Other,VA Loan
Estimated market value
$87,200
Estimated sales range
Not available
$1,476/mo
Price history
| Date | Event | Price |
|---|---|---|
| 9/21/2026 | Listed for sale | $289,900+239.1%$145/sqft |
Source:  MLS Technology, Inc. #2634448 Report a problem MLS Technology, Inc. #2634448 Report a problem | ||
| 9/22/2025 | Sold | $85,500-3.4%$43/sqft |
Source: MLS Technology, Inc. #2527026 Report a problem | ||
| 8/8/2025 | Pending sale | $88,500$44/sqft |
Source: MLS Technology, Inc. #2527026 Report a problem | ||
| 8/4/2025 | Price change | $88,500-6.8%$44/sqft |
Source: MLS Technology, Inc. #2527026 Report a problem | ||
| 7/14/2025 | Listed for sale | $95,000$47/sqft |
Source: MLS Technology, Inc. #2527026 Report a problem | ||
| 6/27/2025 | Pending sale | $95,000$47/sqft |
Source: MLS Technology, Inc. #2527026 Report a problem | ||
| 6/26/2025 | Listed for sale | $95,000+171.4%$47/sqft |
Source: MLS Technology, Inc. #2527026 Report a problem | ||
| 7/17/2012 | Sold | $35,000$17/sqft |
Source: Public Record Report a problem | ||
Public tax history
| Year | Property taxes | Tax assessment |
|---|---|---|
| 2025 | $753 +5% | $7,543 +5% |
| 2024 | $717 +6.1% | $7,183 +5% |
| 2023 | $676 +8.5% | $6,841 +5% |
| 2022 | $623 -0.5% | $6,515 +5% |
| 2021 | $626 +6.5% | $6,205 +5% |
| 2020 | $588 +7.6% | $5,910 +5% |
| 2019 | $546 +14.7% | $5,628 +10.2% |
| 2017 | $476 +5.1% | $5,106 +5% |
| 2016 | $453 | $4,862 +5% |
| 2015 | $453 +14.7% | $4,631 +5% |
| 2014 | $395 +22.4% | $4,410 +5% |
| 2013 | $323 -11.7% | $4,200 -27% |
| 2012 | $365 | $5,757 |
| 2011 | $365 +2% | $5,757 +2.4% |
| 2010 | $358 | $5,620 |
| 2009 | $358 +13.8% | $5,620 +5% |
| 2008 | $315 +3.6% | $5,353 +7.5% |
| 2007 | $304 | $4,980 |
Find assessor info on the county website
Monthly payment
Est. payment
Payment breakdown
Explore the cost of this home by adjusting the details. Changes won't be saved.Climate risks
Neighborhood: 73401
Nearby schools
Schools provided by the listing agent
- Elementary: Lincoln
- Middle: Ardmore
- High: Ardmore
- District: Ardmore - Sch Dist (AD2)
Source: MLS Technology, Inc.. This data may not be complete. We recommend contacting the local school district to confirm school assignments for this home.

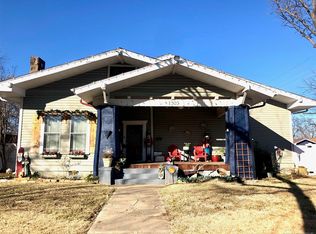
Similar homes
- $265,0003 bd3 ba2.2k sqft121 F St SW, Ardmore, OK 73401For Sale
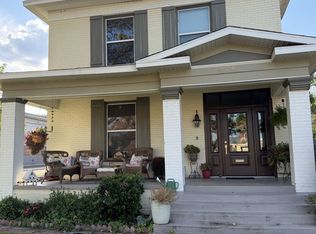 MLS ID #2633875, Dianne West, Brix Realty Group LLC (BO). MLS Technology, Inc.
 - $295,0004 bd2 ba1.9k sqft1105 Bixby St, Ardmore, OK 73401For Sale
 MLS ID #2616557, Susan R Bolles, Ardmore Realty, Inc. MLS Technology, Inc.
 - $299,0003 bd2 ba2.2k sqft1009 McLish St, Ardmore, OK 73401For Sale
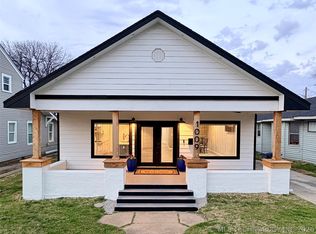 MLS ID #2607438, Phillip Whitthorne, Whitthorne Real Estate. MLS Technology, Inc.
 - $269,0004 bd2 ba1.7k sqft711 Sw #N, Ardmore, OK 73401For Sale
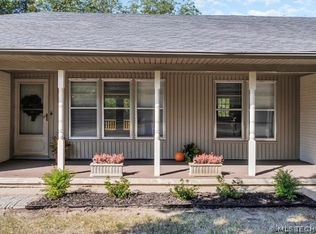 MLS ID #2626150, Brandi Hull, Turn Key Real Estate. MLS Technology, Inc.
