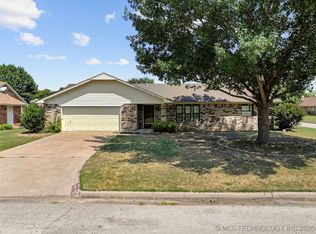
Welcome to 1900 8th Ave NW, a thoughtful single-story layout positioned on a generous corner lot in Ardmore. Spanning 1,951 square feet, this home offers three bedrooms, two bathrooms, and a two-car garage designed for comfortable, practical living. Inside, low-maintenance wood-look tile floors run through the main living areas and bedrooms. The living space features a cozy gas fireplace, perfect for relaxing evenings. In the kitchen, stainless steel appliances pair with granite countertops, stainless steel appliances and cabinets equipped with roll-out shelves to maximize everyday efficiency. The home features two dedicated hot water tanks and two deep hallway closets for extra storage. Step outside to discover a standout exterior setup: a spacious screened-in back porch offers an ideal spot for year-round outdoor lounging without the bugs. Out back, you'll a cozy backyard fire pit, perfect for crisp evenings. Plus, there's a heavy-duty storage building on a concrete slab—complete with electricity already wired—ready for all your tools, hobbies, or extra storage needs. This Ardmore property combines everyday functional details with functional outdoor spaces.
For sale
Price cut: $8.3K (9/11)
$289,750
1900 8th Ave NW, Ardmore, OK 73401
3beds
1,951sqft
Single Family Residence
Built in 1991
9,583 Square Feet Lot
$-- Zestimate®
$149/sqft
$-- HOA
What's special
Cozy backyard fire pitTwo-car garageSingle-story layoutGenerous corner lotTwo bathroomsThree bedroomsLow-maintenance wood-look tile floors
- 46 days
- 173
- 14
Zillow last checked:
Listing updated:
Listed by:
Velvet McBryde 405-623-5339,
Whittington Realty
Source: MLSOK/OKCMAR as distributed by MLS GRID,MLS#: 1242582
Facts & features
Interior
Bedrooms & bathrooms
- Bedrooms: 3
- Bathrooms: 2
- Full bathrooms: 2
Heating
- Has Heating (Unspecified Type)
Cooling
- Has cooling: Yes
Features
- Flooring: Combination, Tile
- Number of fireplaces: 1
- Fireplace features: Gas Log
Interior area
- Total structure area: 1,951
- Total interior livable area: 1,951 sqft
Property
Parking
- Total spaces: 2
- Parking features: Concrete
- Garage spaces: 2
Features
- Levels: One
- Stories: 1
- Exterior features: Rain Gutters
Lot
- Size: 9,583 Square Feet
- Features: Corner Lot
Details
- Parcel number: 1900NONE8thNW73401
- Special conditions: None
Construction
Type & style
- Home type: SingleFamily
- Architectural style: Ranch
- Property subtype: Single Family Residence
Materials
- Brick
- Foundation: Slab
Condition
- Year built: 1991
Utilities & green energy
- Utilities for property: Public
Community & HOA
Location
- Region: Ardmore
Financial & listing details
- Price per square foot: $149/sqft
- Tax assessed value: $279,000
- Annual tax amount: $3,342
- Date on market: 8/28/2026
Estimated market value
Not available
Estimated sales range
Not available
Not available
Price history
| Date | Event | Price |
|---|---|---|
| 9/11/2026 | Price change | $289,750-2.8%$149/sqft |
Source:  MLSOK/OKCMAR as distributed by MLS GRID #1242582 Report a problem MLSOK/OKCMAR as distributed by MLS GRID #1242582 Report a problem | ||
| 8/28/2026 | Listed for sale | $298,000+6.8%$153/sqft |
Source: MLSOK/OKCMAR as distributed by MLS GRID #1242582 Report a problem | ||
| 7/23/2024 | Sold | $279,000-1.1%$143/sqft |
Source:  MLS Technology, Inc. #2417557 Report a problem MLS Technology, Inc. #2417557 Report a problem | ||
| 6/16/2024 | Pending sale | $282,000$145/sqft |
Source: MLS Technology, Inc. #2417557 Report a problem | ||
| 6/1/2024 | Price change | $282,000-1.1%$145/sqft |
Source: MLS Technology, Inc. #2417557 Report a problem | ||
| 5/16/2024 | Listed for sale | $285,000+32.6%$146/sqft |
Source: MLS Technology, Inc. #2417557 Report a problem | ||
| 5/28/2021 | Sold | $215,000-4.4%$110/sqft |
Source: MLS Technology, Inc. #2106761 Report a problem | ||
| 3/29/2021 | Pending sale | $225,000$115/sqft |
Source: MLS Technology, Inc. #2106761 Report a problem | ||
| 3/13/2021 | Listed for sale | $225,000+21.6%$115/sqft |
Source: MLS Technology, Inc. #2106761 Report a problem | ||
| 11/21/2019 | Sold | $185,000-5.9%$95/sqft |
Source: Southern Oklahoma BOR #36088 Report a problem | ||
| 10/4/2019 | Pending sale | $196,500$101/sqft |
Source: Maureen Realty #36088 Report a problem | ||
| 9/25/2019 | Listed for sale | $196,500+25.2%$101/sqft |
Source: Maureen Realty #36088 Report a problem | ||
| 8/7/2012 | Sold | $157,000$80/sqft |
Source: Public Record Report a problem | ||
Public tax history
| Year | Property taxes | Tax assessment |
|---|---|---|
| 2025 | $3,342 +17.7% | $33,480 +17.7% |
| 2024 | $2,839 +6.1% | $28,444 +5% |
| 2023 | $2,677 +8.5% | $27,090 +5% |
| 2022 | $2,466 +18.7% | $25,800 +19.4% |
| 2021 | $2,079 -1.4% | $21,602 -2.7% |
| 2020 | $2,108 +1% | $22,200 -1.3% |
| 2019 | $2,087 +10.8% | $22,495 +6.1% |
| 2017 | $1,883 +3.1% | $21,204 +3% |
| 2016 | $1,826 | $20,587 +3% |
| 2015 | $1,826 +10.9% | $19,988 +3% |
| 2014 | $1,647 +20.2% | $19,405 +3% |
| 2013 | $1,370 +33.3% | $18,840 +31% |
| 2012 | $1,028 | $14,386 |
| 2011 | $1,028 -0.9% | $14,386 |
| 2010 | $1,038 | $14,386 |
| 2009 | $1,038 +7.2% | $14,386 |
| 2008 | $968 +5.2% | $14,386 +10.3% |
| 2007 | $920 | $13,048 |
Find assessor info on the county website
Monthly payment
Est. payment
Payment breakdown
Explore the cost of this home by adjusting the details. Changes won't be saved.Climate risks
Neighborhood: 73401
Nearby schools
Schools provided by the listing agent
- Elementary: Charles Evans ES
- Middle: Ardmore MS
- High: Ardmore HS
Source: MLSOK/OKCMAR as distributed by MLS GRID. This data may not be complete. We recommend contacting the local school district to confirm school assignments for this home.
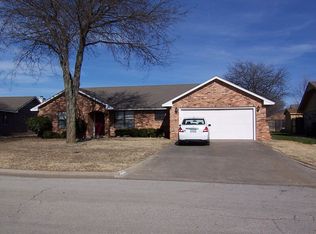
Similar homes
- $295,0003 bd2 ba2.2k sqft2400 Woodleaf Ct, Ardmore, OK 73401For Sale
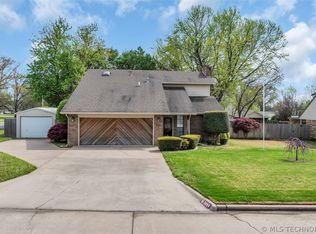 MLS ID #2617196, Susan Sparks Watt, Sparks Real Estate Assoc, LLC. MLS Technology, Inc.
 - $249,9004 bd2 ba1.6k sqft621 Osage St, Ardmore, OK 73401For Sale
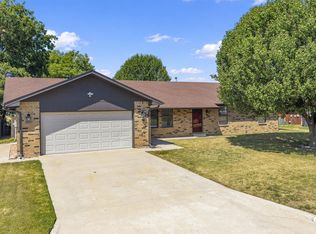 MLS ID #2632773, Sandi Sanchez, 1 Oak Real Estate Co. MLS Technology, Inc.
 - $268,0003 bd2 ba1.8k sqft1915 6th Ave NW, Ardmore, OK 73401For Sale
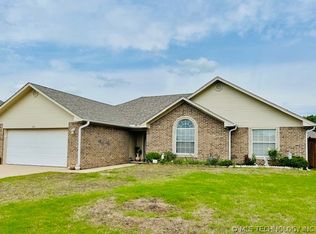 MLS ID #2615788, Brandi Hull, Turn Key Real Estate. MLS Technology, Inc.
 - $269,9003 bd2 ba2.2k sqft1818 6th Ave SW, Ardmore, OK 73401For Sale
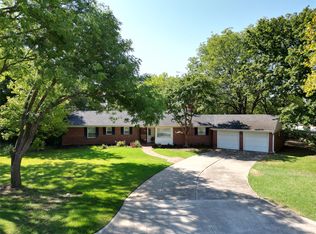 MLS ID #2633220, Claudia Kittrell, Claudia & Carolyn Realty Group. MLS Technology, Inc.
