You will never run out of room in this house! Great for families! There is a walk-in pantry, separate utility, office 1 1/2 story design located on Cul-de-sac Street in SW Ardmore. In addition to the 2-car attached garage, there is an additional 2 car detached garage.
For sale
$449,900
802 Forest Ln, Ardmore, OK 73401
6beds
3,853sqft
Single Family Residence
Built in 1997
0.42 Acres Lot
$-- Zestimate®
$117/sqft
$-- HOA
What's special
Separate utilityWalk-in pantryLocated on cul-de-sac street
- 19 days
- 294
- 6
Likely to sell faster than
Zillow last checked:
Listing updated:
Listed by:
Janiece Vinson 580-221-1999,
Cornerstone Realty Group Inc
Source: MLS Technology, Inc.,MLS#: 2633084 Originating MLS: MLS Technology
Originating MLS: MLS TechnologyFacts & features
Interior
Bedrooms & bathrooms
- Bedrooms: 6
- Bathrooms: 5
- Full bathrooms: 4
- 1/2 bathrooms: 1
Heating
- Central, Electric
Cooling
- Central Air
Appliances
- Included: Dishwasher, Gas Water Heater
Features
- Laminate Counters, Other, Ceiling Fan(s)
- Flooring: Tile
- Windows: Aluminum Frames
- Number of fireplaces: 1
- Fireplace features: Wood Burning
Interior area
- Total structure area: 3,853
- Total interior livable area: 3,853 sqft
Property
Parking
- Total spaces: 2
- Parking features: Attached, Garage
- Attached garage spaces: 2
Features
- Patio & porch: None
- Exterior features: None
- Pool features: None
- Fencing: Chain Link,Partial
Lot
- Size: 0.42 Acres
- Features: Cul-De-Sac
Details
- Additional structures: Second Garage
- Parcel number: 012000001004000100
Construction
Type & style
- Home type: SingleFamily
- Architectural style: Ranch
- Property subtype: Single Family Residence
Materials
- Brick, Wood Frame
- Foundation: Slab
- Roof: Asphalt,Fiberglass
Condition
- Year built: 1997
Utilities & green energy
- Sewer: Public Sewer
- Water: Public
- Utilities for property: Electricity Available
Community & HOA
Community
- Security: No Safety Shelter
- Subdivision: Brown Add
HOA
- Has HOA: No
Location
- Region: Ardmore
Financial & listing details
- Price per square foot: $117/sqft
- Tax assessed value: $361,063
- Annual tax amount: $4,226
- Date on market: 9/14/2026
- Cumulative days on market: 20 days
- Listing terms: Conventional
Estimated market value
Not available
Estimated sales range
Not available
Not available
Price history
| Date | Event | Price |
|---|---|---|
| 9/14/2026 | Listed for sale | $449,900$117/sqft |
Source:  MLS Technology, Inc. #2633084 Report a problem MLS Technology, Inc. #2633084 Report a problem | ||
Public tax history
| Year | Property taxes | Tax assessment |
|---|---|---|
| 2025 | $4,226 +3.1% | $43,328 +3% |
| 2024 | $4,099 +4.1% | $42,065 +3% |
| 2023 | $3,937 +6.5% | $40,840 +3% |
| 2022 | $3,695 -2.3% | $39,651 +3% |
| 2021 | $3,783 +4.6% | $38,496 +3% |
| 2020 | $3,617 +0% | $37,375 -2.3% |
| 2019 | $3,616 +2.9% | $38,248 -1.2% |
| 2017 | $3,513 -0.4% | $38,694 -0.4% |
| 2016 | $3,526 +19.9% | $38,831 -1.1% |
| 2015 | $2,940 -3% | $39,268 -0.4% |
| 2014 | $3,029 -0.4% | $39,436 -0.4% |
| 2013 | $3,043 +5% | $39,610 +5% |
| 2012 | $2,898 | $37,724 |
| 2011 | $2,898 -0.9% | $37,724 |
| 2010 | $2,925 +4.3% | $37,724 0% |
| 2007 | $2,805 | $37,740 |
Find assessor info on the county website
Monthly payment
Est. payment
Payment breakdown
Explore the cost of this home by adjusting the details. Changes won't be saved.Climate risks
Neighborhood: 73401
Nearby schools
Schools provided by the listing agent
- Elementary: Lincoln
- High: Ardmore
- District: Ardmore - Sch Dist (AD2)
Source: MLS Technology, Inc.. This data may not be complete. We recommend contacting the local school district to confirm school assignments for this home.
Similar homes
- $435,0004 bd5 ba3.8k sqft2212 Cloverleaf Pl, Ardmore, OK 73401For Sale
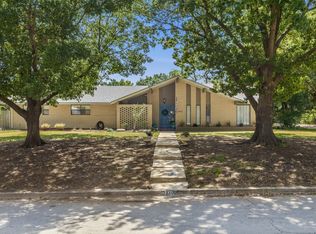 MLS ID #2631800, Brooklyn Howard, 1 Oak Real Estate Co. MLS Technology, Inc.
 - $499,5005 bd4 ba3.2k sqft415 Sunset Dr SW, Ardmore, OK 73401For Sale
 MLS ID #2634307, Claudia Kittrell, Claudia & Carolyn Realty Group. MLS Technology, Inc.
 - $435,0005 bd5 ba5k sqft1620 Bixby St, Ardmore, OK 73401For Sale
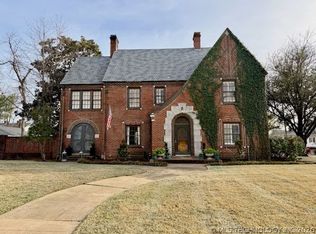 MLS ID #2608257, Jennifer Campbell, Claudia & Carolyn Realty Group. MLS Technology, Inc.
 - $449,0004 bd3 ba3.1k sqft3921 Rolling Hills Dr, Ardmore, OK 73401For Sale
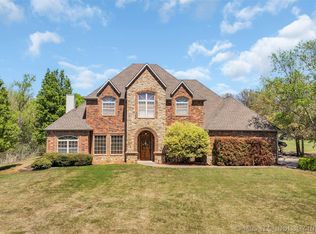 MLS ID #2612610, Susan R Bolles, Ardmore Realty, Inc. MLS Technology, Inc.
