Welcome to 2212 Cloverleaf Place, a spacious and inviting home situated on over half an acre in the Plainview School District. Offering approximately 3,807 square feet per tax records, 4 bedrooms and 5 bathrooms, this home has plenty of room for everyday living, entertaining and making memories.
Step inside to a welcoming formal sitting room that leads into an updated kitchen featuring granite countertops, double built-in ovens, double dishwashers, a built-in spice rack, Lazy Susan cabinetry and a dedicated shelf for a KitchenAid mixer. Kitchen appliances were replaced in August 2025. The eat-in area features a charming garden window and butler’s pantry, while the formal dining room with beautiful built-ins provides the perfect place for family dinners and holiday gatherings.
The spacious den features a wall of built-in cabinetry and leads to a craft room and an additional oversized flex space that could be used as an office, playroom, theater room, 4th bedroom or even part of a private mother-in-law suite. The primary suite offers separate bathrooms and closets, and each additional bedroom has its own bathroom, giving everyone their own space.
Plantation shutters, updated flooring and lighting, and plenty of storage can be found throughout the home. Additional features and improvements include climate-controlled storage off the garage, three HVAC units, three water heaters, a Class 4 roof installed in 2020, new ductwork on the south side and an updated south-side AC unit.
The home also offers modern conveniences including a Ring camera system and WiFi-enabled Rachio sprinkler system updated in 2025. A new 6x8 storm cellar with upgraded stairs was installed in April 2026.
With over half an acre, multiple living spaces, a flexible floor plan and thoughtful updates throughout, 2212 Cloverleaf Place is ready for its next owners to call it home!
For sale
Price cut: $14K (9/24)
$435,000
2212 Cloverleaf Pl, Ardmore, OK 73401
4beds
3,807sqft
Single Family Residence
Built in 1964
0.56 Acres Lot
$-- Zestimate®
$114/sqft
$-- HOA
What's special
Spacious and inviting homeOver half an acreFlexible floor planMultiple living spacesUpdated kitchenPlenty of storagePlantation shutters
- 36 days
- 204
- 11
Zillow last checked:
Listing updated:
Listed by:
Brooklyn Howard 580-341-8513,
1 Oak Real Estate Co
Source: MLS Technology, Inc.,MLS#: 2631800 Originating MLS: MLS Technology
Originating MLS: MLS TechnologyFacts & features
Interior
Bedrooms & bathrooms
- Bedrooms: 4
- Bathrooms: 5
- Full bathrooms: 5
Heating
- Gas, Multiple Heating Units
Cooling
- Central Air, 3+ Units
Appliances
- Included: Built-In Oven, Double Oven, Dishwasher, Electric Water Heater, Disposal, Gas Water Heater, Oven, Range, Stove, Water Heater
- Laundry: Washer Hookup, Electric Dryer Hookup
Features
- Granite Counters, Laminate Counters, Other, Ceiling Fan(s), Electric Oven Connection
- Flooring: Carpet, Tile, Wood
- Windows: Other
- Number of fireplaces: 1
- Fireplace features: Gas Starter
Interior area
- Total structure area: 3,807
- Total interior livable area: 3,807 sqft
Property
Parking
- Total spaces: 2
- Parking features: Garage Faces Side
- Garage spaces: 2
Features
- Levels: One
- Stories: 1
- Patio & porch: Covered, Patio, Porch
- Exterior features: Sprinkler/Irrigation
- Pool features: None
- Fencing: Privacy
Lot
- Size: 0.56 Acres
- Features: Mature Trees
Details
- Additional structures: None
- Parcel number: 142500006002000100
Construction
Type & style
- Home type: SingleFamily
- Property subtype: Single Family Residence
Materials
- Brick Veneer, Wood Frame
- Foundation: Slab
- Roof: Asphalt,Fiberglass
Condition
- Year built: 1964
Utilities & green energy
- Sewer: Public Sewer
- Water: Public
- Utilities for property: Cable Available, Electricity Available, Natural Gas Available, Water Available
Community & HOA
Community
- Features: Sidewalks
- Security: Storm Shelter
- Subdivision: Western Oaks 2
HOA
- Has HOA: No
Location
- Region: Ardmore
Financial & listing details
- Price per square foot: $114/sqft
- Tax assessed value: $405,657
- Annual tax amount: $4,412
- Date on market: 8/26/2026
- Cumulative days on market: 37 days
- Listing terms: Conventional,FHA,Other,VA Loan
- Exclusions: ALL OF THE FIRE PLACES THAT ARE NOT ATTACHED TO THE PROPERTY CAN BE PURCHASED SEPARATELY
Estimated market value
Not available
Estimated sales range
Not available
Not available
Price history
| Date | Event | Price |
|---|---|---|
| 9/24/2026 | Price change | $435,000-3.1%$114/sqft |
Source:  MLS Technology, Inc. #2631800 Report a problem MLS Technology, Inc. #2631800 Report a problem | ||
| 8/27/2026 | Listed for sale | $449,000-9.3%$118/sqft |
Source: MLS Technology, Inc. #2631800 Report a problem | ||
| 12/17/2025 | Listing removed | $495,000$130/sqft |
Source: MLS Technology, Inc. #2536495 Report a problem | ||
| 9/8/2025 | Price change | $495,000-7.6%$130/sqft |
Source: MLS Technology, Inc. #2536495 Report a problem | ||
| 8/20/2025 | Listed for sale | $536,000+34%$141/sqft |
Source: MLS Technology, Inc. #2536495 Report a problem | ||
| 1/25/2022 | Sold | $400,000-5.9%$105/sqft |
Source: MLS Technology, Inc. #2139290 Report a problem | ||
| 11/29/2021 | Pending sale | $425,000$112/sqft |
Source: MLS Technology, Inc. #2139290 Report a problem | ||
| 11/15/2021 | Listed for sale | $425,000+183.3%$112/sqft |
Source: MLS Technology, Inc. #2139290 Report a problem | ||
| 7/13/1993 | Sold | $150,000$39/sqft |
Source: Agent Provided Report a problem | ||
Public tax history
| Year | Property taxes | Tax assessment |
|---|---|---|
| 2025 | $4,375 -0.9% | $48,679 -0.9% |
| 2024 | $4,415 +0.3% | $49,125 +2.3% |
| 2023 | $4,400 +70.3% | $48,000 +62.5% |
| 2022 | $2,584 +0.2% | $29,534 +3% |
| 2021 | $2,578 +2% | $28,674 +3% |
| 2020 | $2,527 +5.9% | $27,839 +3% |
| 2019 | $2,387 +6.3% | $27,029 +6.1% |
| 2017 | $2,246 +3.1% | $25,476 +3% |
| 2016 | $2,178 | $24,735 +3% |
| 2015 | $2,178 -8% | $24,015 -7.7% |
| 2014 | $2,368 +3.4% | $26,022 +3% |
| 2013 | $2,291 +3.1% | $25,264 +3% |
| 2012 | $2,221 | $24,528 |
| 2011 | $2,221 -1.6% | $24,528 |
| 2010 | $2,257 | $24,528 |
| 2009 | $2,257 +9.2% | $24,528 |
| 2008 | $2,066 -3% | $24,528 +0% |
| 2007 | $2,130 | $24,525 |
Find assessor info on the county website
Monthly payment
Est. payment
Payment breakdown
Explore the cost of this home by adjusting the details. Changes won't be saved.Climate risks
Neighborhood: 73401
Nearby schools
Schools provided by the listing agent
- Elementary: Plainview
- High: Plainview
- District: Plainview
Source: MLS Technology, Inc.. This data may not be complete. We recommend contacting the local school district to confirm school assignments for this home.
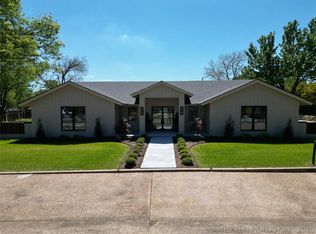
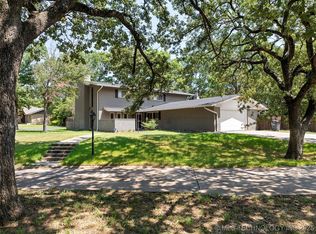
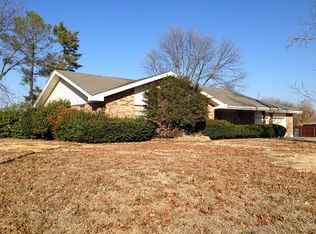
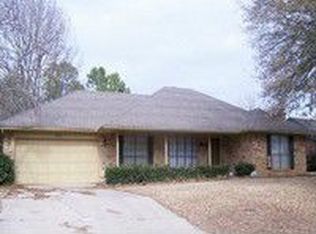
Similar homes
- $449,9006 bd5 ba3.8k sqft802 Forest Ln, Ardmore, OK 73401For Sale
 MLS ID #2633084, Janiece Vinson, Cornerstone Realty Group Inc. MLS Technology, Inc.
 - $479,0004 bd3 ba3.3k sqft2717 Ridgeway St, Ardmore, OK 73401For Sale
 MLS ID #2632000, Ken Wheeler, Lake Texoma Real Estate. MLS Technology, Inc.
 - $405,0003 bd3 ba2.5k sqft1409 Oakridge Rd, Ardmore, OK 73401For Sale
 MLS ID #2628904, Susan R Bolles, Ardmore Realty, Inc. MLS Technology, Inc.
 - $399,0003 bd4 ba3.5k sqft535 Sunset Dr SW, Ardmore, OK 73401For Sale
 MLS ID #2623407, Jessica Woerz, Platinum Team Realty. MLS Technology, Inc.
