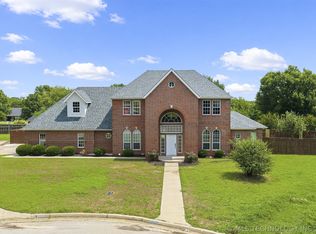
PRICE IMPROVEMENT – NOW $479,900! Well-maintained 5-bedroom home in desirable Country Club Estates offering the space, updates, and flexibility today's buyers are looking for. The open-concept floor plan features a large living area with fireplace, expansive kitchen with abundant cabinetry, center island, built-in desk, breakfast nook, and formal dining space perfect for entertaining. The main level includes four bedrooms and 3 full baths, while the upstairs bedroom and half bath provide an ideal setup for guests, a home office, or hobby space. Recent improvements include a new roof, new HVAC system, water filtration system, and whole-home air purifier for added comfort and peace of mind. Outside, enjoy a fenced backyard, covered patio, and three-car garage. A charming stone walkway and front water feature create welcoming curb appeal. Conveniently located near Dornick Hills Country Club, this move-in-ready home combines generous living space, valuable updates, and an established neighborhood setting at an exceptional value.
For sale
Price cut: $10K (9/3)
$479,900
833 Franklin Dr, Ardmore, OK 73401
5beds
3,602sqft
Single Family Residence
Built in 1998
0.51 Acres Lot
$463,500 Zestimate®
$133/sqft
$19/mo HOA
What's special
Fenced backyardOpen-concept floor planGenerous living spaceThree-car garageCharming stone walkwayBreakfast nookCovered patio
- 135 days
- 91
- 5
Zillow last checked:
Listing updated:
Listed by:
Hannah Lewis 940-353-8014,
Ardmore Realty, Inc
Source: MLS Technology, Inc.,MLS#: 2620518 Originating MLS: MLS Technology
Originating MLS: MLS TechnologyFacts & features
Interior
Bedrooms & bathrooms
- Bedrooms: 5
- Bathrooms: 4
- Full bathrooms: 3
- 1/2 bathrooms: 1
Heating
- Central, Gas
Cooling
- Central Air
Appliances
- Included: Dishwasher, Disposal, Gas Water Heater, Microwave, Oven, Range, Stove
Features
- Other, Ceiling Fan(s)
- Flooring: Carpet, Tile
- Windows: Other
- Number of fireplaces: 1
- Fireplace features: Other
Interior area
- Total structure area: 3,602
- Total interior livable area: 3,602 sqft
Property
Parking
- Total spaces: 3
- Parking features: Attached, Garage, Garage Faces Side, Asphalt
- Attached garage spaces: 3
Features
- Patio & porch: Covered, Patio, Porch
- Exterior features: Rain Gutters
- Pool features: None
- Fencing: Privacy
Lot
- Size: 0.51 Acres
- Features: Other
Details
- Additional structures: None
- Parcel number: 025500019032000100
Construction
Type & style
- Home type: SingleFamily
- Architectural style: English
- Property subtype: Single Family Residence
Materials
- Brick, Wood Frame
- Foundation: Slab
- Roof: Asphalt,Fiberglass
Condition
- Year built: 1998
Utilities & green energy
- Sewer: Public Sewer
- Water: Public
- Utilities for property: Other
Community & HOA
Community
- Features: Gutter(s), Sidewalks
- Security: No Safety Shelter, Smoke Detector(s)
- Subdivision: Country Club Estate I
HOA
- Has HOA: Yes
- Amenities included: None
- HOA fee: $225 annually
Location
- Region: Ardmore
Financial & listing details
- Price per square foot: $133/sqft
- Tax assessed value: $435,826
- Annual tax amount: $5,121
- Date on market: 6/4/2026
- Cumulative days on market: 307 days
- Listing terms: Conventional,FHA,Other,VA Loan
Estimated market value
$463,500
$440,000 - $487,000
$2,634/mo
Price history
| Date | Event | Price |
|---|---|---|
| 9/3/2026 | Price change | $479,900-2%$133/sqft |
Source:  MLS Technology, Inc. #2620518 Report a problem MLS Technology, Inc. #2620518 Report a problem | ||
| 6/4/2026 | Listed for sale | $489,900-1%$136/sqft |
Source: MLS Technology, Inc. #2620518 Report a problem | ||
| 6/4/2026 | Listing removed | $495,000$137/sqft |
Source: MLS Technology, Inc. #2548672 Report a problem | ||
| 4/8/2026 | Price change | $495,000-2%$137/sqft |
Source: MLS Technology, Inc. #2548672 Report a problem | ||
| 12/3/2025 | Listed for sale | $505,000+21.7%$140/sqft |
Source: MLS Technology, Inc. #2548672 Report a problem | ||
| 8/8/2022 | Sold | $415,000$115/sqft |
Source: MLS Technology, Inc. #2208671 Report a problem | ||
| 3/28/2022 | Pending sale | $415,000$115/sqft |
Source: MLS Technology, Inc. #2208671 Report a problem | ||
| 3/24/2022 | Listed for sale | $415,000+27.7%$115/sqft |
Source: MLS Technology, Inc. #2208671 Report a problem | ||
| 2/24/2021 | Listing removed | -- |
Source: Owner Report a problem | ||
| 10/22/2020 | Sold | $325,000-0.3%$90/sqft |
Source: MLS Technology, Inc. #36811 Report a problem | ||
| 8/12/2020 | Price change | $326,000-0.9%$91/sqft |
Source: Owner Report a problem | ||
| 6/25/2020 | Price change | $329,000-3.8%$91/sqft |
Source: United Country Southern Oklahoma Realty #36811 Report a problem | ||
| 4/1/2020 | Listed for sale | $342,000+20%$95/sqft |
Source: United Country Southern Oklahoma Realty #36811 Report a problem | ||
| 4/24/2014 | Sold | $285,000$79/sqft |
Source:  MLS Technology, Inc. #27631 Report a problem MLS Technology, Inc. #27631 Report a problem | ||
Public tax history
| Year | Property taxes | Tax assessment |
|---|---|---|
| 2025 | $5,121 +3.1% | $52,299 +3% |
| 2024 | $4,968 +3% | $50,776 +2% |
| 2023 | $4,822 +23.2% | $49,800 +21.6% |
| 2022 | $3,915 -0.5% | $40,950 +5% |
| 2021 | $3,935 +21% | $39,000 +15.7% |
| 2020 | $3,252 +3.6% | $33,704 +1.1% |
| 2019 | $3,138 +1.4% | $33,321 -2.5% |
| 2017 | $3,094 -1% | $34,191 -1% |
| 2016 | $3,126 | $34,539 +1% |
| 2015 | $3,126 +9.4% | $34,200 +7.1% |
| 2014 | $2,857 +22.3% | $31,928 +5% |
| 2013 | $2,336 | $30,408 |
| 2012 | $2,336 | $30,408 |
| 2011 | $2,336 -0.9% | $30,408 |
| 2010 | $2,358 | $30,408 |
| 2009 | $2,358 +7.2% | $30,408 |
| 2008 | $2,199 -5.5% | $30,408 -0.2% |
| 2007 | $2,327 | $30,478 |
Find assessor info on the county website
Monthly payment
Est. payment
Payment breakdown
Explore the cost of this home by adjusting the details. Changes won't be saved.Climate risks
Neighborhood: 73401
Nearby schools
Schools provided by the listing agent
- Elementary: Charles Evans
- High: Ardmore
- District: Ardmore - Sch Dist (AD2)
Source: MLS Technology, Inc.. This data may not be complete. We recommend contacting the local school district to confirm school assignments for this home.
Similar homes
- $479,0005 bd3 ba3.3k sqft708 Franklin Ct, Ardmore, OK 73401For Sale
 MLS ID #2624030, Sarah Fulton, Southern Oklahoma Realty. MLS Technology, Inc.
 - $479,0004 bd3 ba3.3k sqft2717 Ridgeway St, Ardmore, OK 73401For Sale
 MLS ID #2632000, Ken Wheeler, Lake Texoma Real Estate. MLS Technology, Inc.
 - $--4 bd3 ba2.9k sqft521 Monroe St NW, Ardmore, OK 73401Auction
 ServiceLink Auction
 - $524,0004 bd4 ba3.9k sqft575 Majestic Hills Rd, Ardmore, OK 73401For Sale
 MLS ID #2600262, Stacey Hesser, Keller Williams Realty Ardmore. MLS Technology, Inc.
