Timeless charm meets classic architecture in this beautiful brick Tudor-style home, one of Ardmore's premier residences. From the moment you arrive the steep front gable, decorative brickwork and elegant arched stone entry create a striking first impression. Mature landscaping and ivy-covered brick add warmth and character, giving the home a storybook presence.
Inside, you'll find a home filled with character that has been thoughtfully updated, while preserving it's historic charm. Spacious living areas, original marble floors, and beautiful architectural details can be found throughout. The main level is designed for both everyday living and elegant entertaining. The large living room features a beautiful fireplace and opens to the light-filled sunroom, offering additional living space year-round.
A formal dining room sits just off the newly remodeled chef's kitchen and opens to the patio and expansive backyard making it perfect for hosting family and friends. The main floor also includes a dedicated office space ideal for working from home, which could also serve as a wonderful card room. An oversized mudroom and laundry room provide abundant cabinetry and storage.
Upstairs you'll find four bedrooms and three full bathrooms.The spacious basement retreat adds and additional 996SF and includes another bedroom, bathroom and large living area with a fireplace and beautifully finished wood-paneled walls, perfect as a guests retreat, multigenerational living space, or additional entertainment area.
Situated on a half acre corner lot, the property features a brick-fenced yard, providing privacy, security, and a beautiful outdoor setting. With it's charming curb appeal, historic character, timeless design and modern livability this home offers a rare opportunity to own a truly distinctive home in a highly desirable location.
For sale
Price cut: $24K (9/23)
$435,000
1620 Bixby St, Ardmore, OK 73401
5beds
5,068sqft
Single Family Residence
Built in 1938
0.53 Acres Lot
$-- Zestimate®
$86/sqft
$-- HOA
What's special
Mature landscapingPatio and expansive backyardHalf acre corner lotBrick-fenced yardBeautiful architectural detailsBeautiful brick tudor-style homeBeautifully finished wood-paneled walls
- 209 days
- 880
- 108
Zillow last checked:
Listing updated:
Listed by:
Jennifer Campbell 580-465-2010,
Claudia & Carolyn Realty Group
Source: MLS Technology, Inc.,MLS#: 2608257 Originating MLS: MLS Technology
Originating MLS: MLS TechnologyFacts & features
Interior
Bedrooms & bathrooms
- Bedrooms: 5
- Bathrooms: 5
- Full bathrooms: 4
- 1/2 bathrooms: 1
Heating
- Central, Electric, Multiple Heating Units
Cooling
- Central Air, 2 Units
Appliances
- Included: Built-In Oven, Dishwasher, Disposal, Gas Water Heater, Ice Maker, Microwave, Oven, Range, Wine Refrigerator, PlumbedForIce Maker
- Laundry: Electric Dryer Hookup
Features
- Attic, High Ceilings, Quartz Counters, Stone Counters, Ceiling Fan(s), Electric Oven Connection, Gas Range Connection
- Flooring: Carpet, Laminate, Tile
- Windows: Aluminum Frames, Wood Frames
- Basement: Finished,Partial
- Number of fireplaces: 2
- Fireplace features: Gas Log
Interior area
- Total structure area: 5,068
- Total interior livable area: 5,068 sqft
Property
Parking
- Total spaces: 3
- Parking features: Detached, Garage, Storage
- Garage spaces: 3
Features
- Levels: Three Or More
- Stories: 3
- Patio & porch: Patio, Porch
- Exterior features: Concrete Driveway, Rain Gutters
- Pool features: None
- Fencing: Decorative,Full,Other
Lot
- Size: 0.53 Acres
- Features: Corner Lot, Mature Trees
Details
- Additional structures: None
- Parcel number: 057500010003000100
Construction
Type & style
- Home type: SingleFamily
- Architectural style: Other
- Property subtype: Single Family Residence
Materials
- Brick, Wood Frame
- Foundation: Basement, Slab
- Roof: Asphalt,Fiberglass
Condition
- Year built: 1938
Utilities & green energy
- Sewer: Public Sewer
- Water: Public
- Utilities for property: Electricity Available, Natural Gas Available, Satellite Internet Available
Community & HOA
Community
- Features: Gutter(s), Sidewalks
- Security: No Safety Shelter, Security System Leased, Smoke Detector(s)
- Subdivision: Highland Park Add
HOA
- Has HOA: No
Location
- Region: Ardmore
Financial & listing details
- Price per square foot: $86/sqft
- Annual tax amount: $4,113
- Date on market: 3/11/2026
- Cumulative days on market: 210 days
- Listing terms: Conventional,FHA
Estimated market value
Not available
Estimated sales range
Not available
Not available
Price history
| Date | Event | Price |
|---|---|---|
| 9/23/2026 | Price change | $435,000-5.2%$86/sqft |
Source:  MLS Technology, Inc. #2608257 Report a problem MLS Technology, Inc. #2608257 Report a problem | ||
| 8/12/2026 | Price change | $459,000-8%$91/sqft |
Source: MLS Technology, Inc. #2608257 Report a problem | ||
| 7/2/2026 | Price change | $499,000-3.1%$98/sqft |
Source: MLS Technology, Inc. #2608257 Report a problem | ||
| 6/17/2026 | Price change | $515,000-6.2%$102/sqft |
Source: MLS Technology, Inc. #2608257 Report a problem | ||
| 4/15/2026 | Price change | $549,000-7.7%$108/sqft |
Source: MLS Technology, Inc. #2608257 Report a problem | ||
| 3/28/2026 | Price change | $595,000-4.8%$117/sqft |
Source: MLS Technology, Inc. #2608257 Report a problem | ||
| 3/12/2026 | Listed for sale | $625,000+108.3%$123/sqft |
Source: MLS Technology, Inc. #2608257 Report a problem | ||
| 3/31/2017 | Sold | $300,000$59/sqft |
Source: MLS Technology, Inc. #31710 Report a problem | ||
Public tax history
Tax history is unavailable.
Monthly payment
Est. payment
Payment breakdown
Explore the cost of this home by adjusting the details. Changes won't be saved.Climate risks
Neighborhood: 73401
Nearby schools
Schools provided by the listing agent
- Elementary: Charles Evans
- High: Ardmore
- District: Ardmore - Sch Dist (AD2)
Source: MLS Technology, Inc.. This data may not be complete. We recommend contacting the local school district to confirm school assignments for this home.
Similar homes
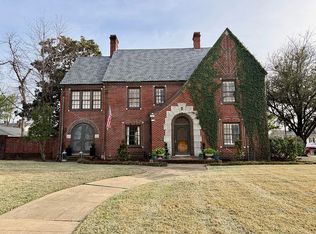
- $435,0004 bd5 ba3.8k sqft2212 Cloverleaf Pl, Ardmore, OK 73401For Sale
 MLS ID #2631800, Brooklyn Howard, 1 Oak Real Estate Co. MLS Technology, Inc.
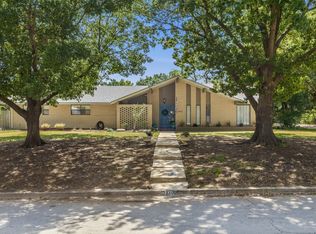
 - $449,9006 bd5 ba3.8k sqft802 Forest Ln, Ardmore, OK 73401For Sale
 MLS ID #2633084, Janiece Vinson, Cornerstone Realty Group Inc. MLS Technology, Inc.
 - $499,5005 bd4 ba3.2k sqft415 Sunset Dr SW, Ardmore, OK 73401For Sale
 MLS ID #2634307, Claudia Kittrell, Claudia & Carolyn Realty Group. MLS Technology, Inc.
 - $--4 bd3 ba2.9k sqft521 Monroe St NW, Ardmore, OK 73401Auction
 ServiceLink Auction
