Skip main navigation
Off market
  • Tax assessed value
    $343,374

    1620 Bixby Ave SW, Ardmore, OK 73401

    4beds
    4,026sqft
    SingleFamily
    Built in 1938
    0.53 Acres Lot
    $-- Zestimate®
    $85/sqft
    $3,445 Estimated rent

    Home value

    Not available

    Estimated sales range

    Not available

    $3,445/mo

    Zestimate® history
    Loading
    Loading...

    Owner options

    List your home for rent

    $3,445/mo

    Rent Zestimate®

    Find your next renter with Zillow Rental Manager. Plus, with online applications, you can quickly screen prospective tenants – for free.

    Learn more

    $3,445/mo

    Rent Zestimate®

    Refinance and save

    $2,036/mo

    Est. payment

    Refinancing to a lower rate could help reduce your monthly payments and save thousands over the life of the loan.

    See today's rates

    $2,036/mo

    Est. payment

    Explore your selling options

    Work with a Zillow partner agent

    Leverage their expertise and Zillow's premium Showcase listings to get your home seen by more buyers.

    Get started

    List with your own agent

    Get your home in front of millions of buyers by listing it on Zillow.

    Learn how to do it

    Sell it yourself

    Take full control of how buyers see your home on Zillow by listing For Sale by Owner (FSBO).

    List your home

    What's special

    Mature landscapingTimeless curb appealSpacious basement retreatLight-filled sunroomFormal dining roomDedicated office space

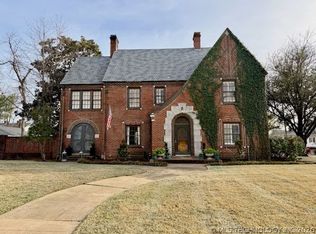
    Timeless Architecture. Modern Comfort. Unmatched Space. Step into this beautifully updated 1938 home where iconic architecture and historic charm blend seamlessly with today’s modern conveniences. Rich in character and thoughtfully enhanced over time, this home offers timeless curb appeal and enduring craftsmanship that simply cannot be replicated. With 4 bedrooms and 3 full bathrooms upstairs, plus a spacious basement retreat featuring an additional bedroom, bathroom, and expansive living area, this home provides incredible flexibility for guests, teens, or multi-generational living. The basement living space is generously sized, creating the perfect second den, media room, or private suite. The main level is designed for both everyday living and elegant entertaining. A formal living room welcomes you with classic architectural details, while the formal dining room, ideally situated just off the newly remodeled chef’s kitchen, allows for effortless hosting. The kitchen has been thoughtfully updated with modern finishes while maintaining the warmth and character of the home. A dedicated office space offers work-from-home convenience, and the light-filled sunroom provides a peaceful retreat year-round. You’ll also enjoy the comfort and ambiance of two fireplaces, adding warmth and charm to multiple living spaces throughout the home. Practicality meets beauty in the oversized mudroom and laundry room, offering exceptional storage and functionality for busy households. Situated on a spacious ½-acre corner lot, the property features a brick-fenced yard, providing privacy, security, and a stunning outdoor backdrop. Mature landscaping and the home’s architectural presence make this property truly stand out. Built in 1938 and lovingly updated, this rare offering combines character, scale, and modern livability — a home that tells a story while meeting today’s needs.

    This property is off market, which means it's not currently listed for sale or rent on Zillow. This may be different from what's available on other websites or public sources.

    Facts & features

    Interior

    Bedrooms & bathrooms
    • Bedrooms: 4
    • Bathrooms: 4
    • Full bathrooms: 3
    • 1/2 bathrooms: 1
    Heating
    • Other, Gas
    Cooling
    • Central
    Appliances
    • Included: Dishwasher, Dryer, Freezer, Garbage disposal, Microwave, Range / Oven, Refrigerator, Washer
    Features
    • Flooring: Other, Carpet, Hardwood, Laminate
    • Basement: Finished
    • Has fireplace: Yes
    Interior area
    • Total interior livable area: 4,026 sqft

    Property

    Parking
    • Total spaces: 3
    • Parking features: Garage - Detached
    Features
    • Exterior features: Brick
    Lot
    • Size: 0.53 Acres
    Details
    • Parcel number: 100006536

    Construction

    Type & style
    • Home type: SingleFamily
    Materials
    • masonry
    • Foundation: Concrete Block
    • Roof: Composition
    Condition
    • Year built: 1938

    Community & neighborhood

    Location
    • Region: Ardmore

    Price history

    DateEventPrice
    3/12/2026Listing removed--
    Source: Owner Report a problem
    2/25/2026Listed for sale$650,000+116.7%$161/sqft
    Source: Owner Report a problem
    3/30/2017Sold$300,000$75/sqft
    Source: Public Record Report a problem

    Public tax history

    YearProperty taxesTax assessment
    2025$4,114 +5%$41,205 +5%
    2024$3,917 +6%$39,242 +5%
    2023$3,693 +8.5%$37,374 +5%
    2022$3,403 -0.5%$35,594 +5%
    2021$3,420 -10.3%$33,900 -11.6%
    2020$3,813 +3.9%$38,344 +1.4%
    2019$3,670 +76.6%$37,800 +69.6%
    2017$2,078 +10.2%$22,292 +5%
    2016$1,886 +25.2%$21,230 +3%
    2015$1,507 +3.2%$20,612 +3%
    2014$1,460 +3.2%$20,011 +3%
    2013$1,416 +3.2%$19,429 +3%
    2012$1,372 $18,863
    2011$1,372 -0.9%$18,863
    2010$1,385 $18,863
    2009$1,385 +7.2%$18,863
    2008$1,292 -5.3%$18,863
    2007$1,364 $18,863

    Find assessor info on the county website

    Neighborhood: 73401

    Nearby schools

    GreatSchools rating
    Get pre-qualified for a loan
    At Zillow Home Loans, we can pre-qualify you in as little as 5 minutes with no impact to your credit score.

    An equal housing lender. NMLS #10287.