Skip main navigation
For sale by owner
  • Price cut: $10K (6/11)
    $399,995

    1834 Sunset Park Ter, Ardmore, OK 73401

    4beds
    2,769sqft
    : 
    Loading
    Get pre-qualified
    SingleFamily
    Built in 2004
    6,969 Square Feet Lot
    $-- Zestimate®
    $144/sqft
    $30/mo HOA

    What's special

    Sprinkler systemPrivacy fence replacementWhirlpool tubMaster bedroom is downstairsHard surface counter topsBeautiful white cabinetsNice shower
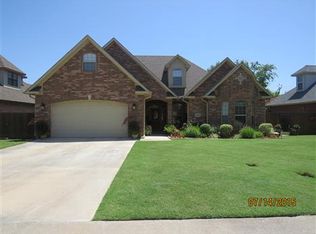
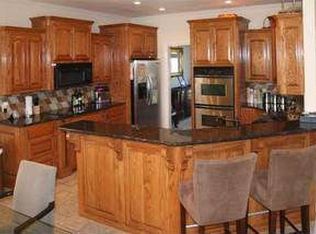
    Beautiful Inside & Out. 4 bedroom 2.5 bath home in Plainview School District in a sought after neighborhood. This home features beautiful white cabinets, granite counter tops with new updated backsplash, island bar with lots of storage, built in china cabinet and desk, stainless steel appliances (fridge and dishwasher included) and large pantry. Master bedroom is downstairs and master bath has his/her closets, hard surface counter tops, whirlpool tub, nice shower. 2 living areas and one has gas fireplace with built in cabinet for television. 2 bedrooms upstairs with roomy closets and a bonus room which can be used as a 4th bedroom or media room and is wired for surround sound. Recent updates include: 50 year impact resistance roof, 2 new 26 seer CHA units with 98% furnace efficiency, added extra insulation to attic, privacy fence replacement, driveway and sidewalks replaced and no more carpet on the first floor. Has 2 covered patio (one is off master bedroom), beautiful landscraping front and back, sprinkler system, security system, water softener set up in garage and a built in raised bed in the back! Bonus: Shared Neighborhood pond and reduced HOA fee for 2026.
    What the owner loves about this home
    Upgrades to 1834 Sunset Park Terrace 2013 New 50 year roof with impact resistance 2013 New 12 person storm shelter 2015 New 26 seer Lennox HVAC system with 98% efficient furnaces, the attic has additional blown-in insulation 2019 New top-end dishwasher, new garbage disposal: Samsung 28 Cu. Ft. Wifi connected smart fridge 2016 Updated security system including an integrated front door, wifi access 2016 Replaced all recessed lighting throughout 2019 Lifetime warranty Gutter Guards 2019 New Kitchen paint and backsplash for a more modern look 2019 Fenced moved for extra backyard space 2019 Both patio and Garage cleaned and repainted with stain proofing (Updated photos to follow) Homeowners Insurance discounts for the security system, and 50-year Impact resistant roof 2020 new concrete pad for storage shed 2021 new 20x18 concrete patio for outside entertainment 2023 water softner hook up on the garage 2025 New backyard fence
    118 days
    |
    152
    |
    2
    |
    Listed by:

    Property Owner (321) 506-4287

    This property is for sale by owner and Zillow, Inc. is displaying it at the owner's request. It is not subject to a listing agreement with Zillow, Inc. or its affiliates.

      Facts & features

      Interior

      Bedrooms & bathrooms
      • Bedrooms: 4
      • Bathrooms: 3
      • Full bathrooms: 2
      • 1/2 bathrooms: 1
      Heating
      • Forced air, Gas
      Cooling
      • Central
      Appliances
      • Included: Dishwasher, Garbage disposal, Microwave, Range / Oven, Refrigerator
      Features
      • Flooring: Tile, Carpet, Linoleum / Vinyl
      • Basement: None
      • Has fireplace: Yes
      Interior area
      • Total interior livable area: 2,769 sqft

      Property

      Parking
      • Total spaces: 2
      • Parking features: Garage - Attached
      Features
      • Exterior features: Brick
      • Fencing: Wood Fence
      Lot
      • Size: 6,969 Square Feet
      Details
      • Parcel number: 100076240

      Construction

      Type & style
      • Home type: SingleFamily
      Materials
      • masonry
      • Foundation: Concrete
      • Roof: Composition
      Condition
      • New construction: No
      • Year built: 2004

      Community & HOA

      HOA
      • Has HOA: Yes
      • HOA fee: $30 monthly
      Location
      • Region: Ardmore

      Financial & listing details

      • Price per square foot: $144/sqft
      • Tax assessed value: $314,283
      • Date on market: 3/20/2026

        Estimated market value

        Not available

        Estimated sales range

        Not available

        $2,342/mo

        Price history

        DateEventPrice
        6/11/2026Price change$399,995-2.4%$144/sqft
        Source: Owner Report a problem
        6/5/2026Price change$410,000-0.6%$148/sqft
        Source: Owner Report a problem
        5/14/2026Price change$412,500-0.6%$149/sqft
        Source: MLS Technology, Inc. #2612374 Report a problem
        4/11/2026Price change$415,000-3.5%$150/sqft
        Source: MLS Technology, Inc. #2612374 Report a problem
        3/20/2026Listed for sale$430,000+1.2%$155/sqft
        Source: Owner Report a problem
        3/17/2026Listing removed$424,700$153/sqft
        Source: MLSOK/OKCMAR as distributed by MLS GRID #1209083 Report a problem
        11/23/2025Price change$424,700-1.2%$153/sqft
        Source: MLSOK/OKCMAR as distributed by MLS GRID #1198372 Report a problem
        10/30/2025Price change$429,995-1.2%$155/sqft
        Source: MLSOK/OKCMAR as distributed by MLS GRID #1198372 Report a problem
        9/19/2025Listed for sale$435,000+64.2%$157/sqft
        Source: Owner Report a problem
        3/1/2019Sold$265,000-1.9%$96/sqft
        Source: MLS Technology, Inc. #33080 Report a problem
        1/22/2019Pending sale$270,000$98/sqft
        Source: Claudia & Carolyn Realty Group #33080 Report a problem
        8/24/2018Listed for sale$270,000$98/sqft
        Source: Claudia & Carolyn Realty Group #33080 Report a problem
        7/26/2018Pending sale$270,000$98/sqft
        Source: Claudia & Carolyn Realty Group #33080 Report a problem
        6/15/2018Price change$270,000-1.8%$98/sqft
        Source: Claudia & Carolyn Realty Group #33080 Report a problem
        3/7/2018Price change$275,000-3.5%$99/sqft
        Source: Claudia & Carolyn Realty Group #33080 Report a problem
        11/21/2017Price change$285,000+3.6%$103/sqft
        Source: Owner Report a problem
        10/29/2017Price change$275,000-1.8%$99/sqft
        Source: Owner Report a problem
        10/12/2017Price change$280,000-1.8%$101/sqft
        Source: Owner Report a problem
        8/10/2017Price change$285,000-4%$103/sqft
        Source: Ardmore Realty, Inc #32042 Report a problem
        7/27/2017Price change$296,900-1%$107/sqft
        Source: Ardmore Realty, Inc #32042 Report a problem
        7/10/2017Price change$299,900-1.7%$108/sqft
        Source: Ardmore Realty, Inc #32042 Report a problem
        6/19/2017Price change$305,000-2.9%$110/sqft
        Source: Ardmore Realty, Inc #32042 Report a problem
        6/7/2017Price change$314,000-1.6%$113/sqft
        Source: Ardmore Realty, Inc #32042 Report a problem
        5/22/2017Price change$319,000-3%$115/sqft
        Source: Ardmore Realty, Inc #32042 Report a problem
        4/8/2017Listed for sale$329,000$119/sqft
        Source: Ardmore Realty, Inc. #32042 Report a problem

        Public tax history

        YearProperty taxesTax assessment
        2025-- $37,714 +3.8%
        2024-- $36,336 +3%
        2023-- $35,278 +3%
        2022-- $34,251 +3%
        2021$3,098 +3.5%$33,253 +4.6%
        2020$2,994 +6.8%$31,800 +0.8%
        2019$2,803 +2.6%$31,560 +2.5%
        2017$2,733 +0.5%$30,779 +0.5%
        2016$2,718 $30,617 +3%
        2015$2,718 +3.1%$29,726 +3%
        2014$2,637 -0.8%$28,860 -1%
        2013$2,657 -0.3%$29,147 -0.3%
        2012$2,666 $29,236
        2011$2,666 -1.6%$29,236
        2010$2,708 $29,236
        2009$2,708 +9.2%$29,236
        2008$2,479 -3.2%$29,236 -0.2%
        2007$2,561 $29,281
        Find assessor info on the county website

        Monthly payment

        Est. payment

        Payment breakdown

        Explore the cost of this home by adjusting the details. Changes won't be saved.
        All calculations are estimates and provided by Zillow, Inc. for informational purposes only. Actual amounts may vary.
        HOA fees may include property taxes on listings classified as Co-Ops. Contact the listing agent and/or owner for fee details.
        Mortgage interest rates are dependent on a number of factors, including credit score, down payment, and repayment length. Interest rate data provided by Zillow Group Marketplace, Inc. as of 1/1/1970 from various mortgage lenders with which we have lead or other similar arrangements; the Estimated Payment is an average of those rates.
        See how much you could borrow to make a competitive offer.

        Climate risks

        Neighborhood: 73401

        Getting around

        11 / 100
        Car-Dependent
        42 / 100
        Somewhat Bikeable

        Nearby schools

        GreatSchools rating

        A local agent can set up tours, give advice and negotiate with sellers.

        Browse local experts

        Similar homes