Skip main navigation
Sold for $312,000
  • $312,000

    1831 Sunset Park Ter, Ardmore, OK 73401

    3beds
    2,225sqft
    Single Family Residence
    Built in 1995
    8,712 Square Feet Lot
    $330,700 Zestimate®
    $140/sqft
    $1,808 Estimated rent

    Home value

    $330,700

    $301,000 - $357,000

    $1,808/mo

    Zestimate® history
    Loading
    Loading...

    Owner options

    List your home for rent

    $1,808/mo

    Rent Zestimate®

    Find your next renter with Zillow Rental Manager. Plus, with online applications, you can quickly screen prospective tenants – for free.

    Learn more

    $1,808/mo

    Rent Zestimate®

    Refinance and save

    $2,397/mo

    Est. payment

    Refinancing to a lower rate could help reduce your monthly payments and save thousands over the life of the loan.

    See today's rates

    $2,397/mo

    Est. payment

    Explore your selling options

    Work with a Zillow partner agent

    Leverage their expertise and Zillow's premium Showcase listings to get your home seen by more buyers.

    Get started

    List with your own agent

    Get your home in front of millions of buyers by listing it on Zillow.

    Learn how to do it

    Sell it yourself

    Take full control of how buyers see your home on Zillow by listing For Sale by Owner (FSBO).

    List your home

    What's special

    Covered front porchTons of storageFormal dining roomEating space in kitchenDouble vanitiesAbundant storageGas log fireplace
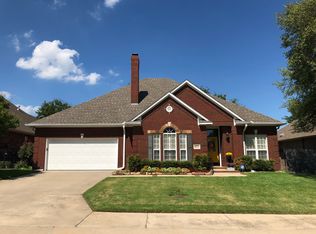
    This home is conveniently located on the corner in a cul de sac. The neighborhood has a beautiful entrance off Sunset Dr. with nice kept yards and streets. School bus stops at the entrance and is only five minutes to Plainview Schools. There are sprinkler, drainage and security systems. Sit on the covered front porch and have your morning coffee, and greet neighbors out walking. Inside boasts a gourmet kitchen with tons of storage, has an island, and kitchen stove has gas burners and electric oven. There is a serving buffet with an encased brick archway that opens up to the living area . Cozy up on cold days and take in the warmth of the gas log fireplace. Also eating space in kitchen , as well as a formal dining room. Master bedroom is nice with a garden tub, large shower and double vanities. Other two bedrooms are good sized and the bathroom is located off the hallway. Lots of shelves and abundant storage in house. A very convenient location to all nearby medical, eating places and entertainment facilities. Make this beauty your home and enjoy what it offers, along with this desirable neighborhood.

    Zillow last checked:

    Listing updated:

    Listed by:

    Fern Bolles 580-221-4806,

    White Buffalo Realty, Inc.

    Bought with:

    Dillon Martin, 210197

    Turbo Time Realty LLC

    Source: MLS Technology, Inc.,MLS#: 2522878MLS LogoOriginating MLS: MLS Technology

    Facts & features

    Interior

    Bedrooms & bathrooms
    • Bedrooms: 3
    • Bathrooms: 2
    • Full bathrooms: 2
    Heating
    • Central, Gas
    Cooling
    • Central Air
    Appliances
    • Included: Dishwasher, Disposal, Gas Water Heater, Microwave, Oven, Range, Refrigerator
    • Laundry: Washer Hookup, Electric Dryer Hookup
    Features
    • Attic, Granite Counters, High Ceilings, High Speed Internet, Cable TV, Wired for Data, Ceiling Fan(s), Electric Oven Connection, Gas Range Connection
    • Flooring: Carpet, Tile
    • Doors: Storm Door(s)
    • Windows: Vinyl
    • Number of fireplaces: 1
    • Fireplace features: Gas Log
    Interior area
    • Total structure area: 2,225
    • Total interior livable area: 2,225 sqft

    Property

    Parking
    • Total spaces: 2
    • Parking features: Attached, Garage
    • Attached garage spaces: 2
    Features
    • Levels: One
    • Stories: 1
    • Patio & porch: Covered, Patio, Porch
    • Exterior features: Sprinkler/Irrigation, Rain Gutters
    • Pool features: None
    • Fencing: Privacy
    Lot
    • Size: 8,712 Square Feet
    • Features: Corner Lot
    Details
    • Additional structures: None
    • Parcel number: 127000001012000100

    Construction

    Type & style
    • Home type: SingleFamily
    • Property subtype: Single Family Residence
    Materials
    • Brick Veneer, Wood Frame
    • Foundation: Slab
    • Roof: Asphalt,Fiberglass
    Condition
    • Year built: 1995

    Utilities & green energy

    • Sewer: Public Sewer
    • Water: Public
    • Utilities for property: Cable Available, Electricity Available, Natural Gas Available, Water Available

    Community & HOA

    Community
    • Features: Gutter(s)
    • Security: No Safety Shelter, Smoke Detector(s)
    • Subdivision: Sunset Park Place
    HOA
    • Has HOA: Yes
    • Amenities included: Other
    • Services included: Other
    • HOA fee: $500 annually
    Location
    • Region: Ardmore

    Financial & listing details

    • Price per square foot: $140/sqft
    • Tax assessed value: $300,000
    • Annual tax amount: $3,141
    • Date on market: 5/30/2025
    • Cumulative days on market: 173 days
    • Listing terms: Conventional,FHA,VA Loan

    Price history

    DateEventPrice
    1/7/2026Sold$312,000+0.7%$140/sqft
    Source: MLS Technology, Inc. #2522878 Report a problem
    11/21/2025Pending sale$309,900$139/sqft
    Source: MLS Technology, Inc. #2522878 Report a problem
    10/20/2025Price change$309,900-3.1%$139/sqft
    Source: MLS Technology, Inc. #2522878 Report a problem
    8/18/2025Price change$319,900-1.6%$144/sqft
    Source: MLS Technology, Inc. #2522878 Report a problem
    8/16/2025Price change$325,000-4.1%$146/sqft
    Source: MLS Technology, Inc. #2522878 Report a problem
    6/2/2025Listed for sale$339,000+13%$152/sqft
    Source: MLS Technology, Inc. #2522878 Report a problem
    8/30/2024Sold$300,000-14.3%$135/sqft
    Source: MLS Technology, Inc. #2422405 Report a problem
    8/14/2024Pending sale$350,000$157/sqft
    Source: MLS Technology, Inc. #2422405 Report a problem
    7/15/2024Price change$350,000-5.4%$157/sqft
    Source: MLS Technology, Inc. #2422405 Report a problem
    6/25/2024Listed for sale$370,000+50.1%$166/sqft
    Source: MLS Technology, Inc. #2422405 Report a problem
    5/20/2021Listing removed--
    Source: Southern Oklahoma BOR Report a problem
    12/11/2020Sold$246,500+0.6%$111/sqft
    Source: MLS Technology, Inc. #2039161 Report a problem
    10/26/2020Pending sale$245,000$110/sqft
    Source: Claudia & Carolyn Realty Group #37525 Report a problem
    9/5/2020Listed for sale$245,000$110/sqft
    Source: Claudia & Carolyn Realty Group #37525 Report a problem

    Public tax history

    YearProperty taxesTax assessment
    2025$3,303 +5.2%$36,000 +5.1%
    2024$3,141 +5.1%$34,242 +5%
    2023$2,990 +6.3%$32,612 +5%
    2022$2,813 +2.1%$31,059 +5%
    2021$2,756 +10%$29,580 +11.1%
    2020$2,506 +2.3%$26,619 -0.4%
    2019$2,451 +1.3%$26,720 +1.3%
    2017$2,420 +5%$26,378 +5%
    2016$2,305 $25,121 +4.9%
    2015$2,305 -0.5%$23,952 -2.1%
    2014$2,317 -5.4%$24,475 -5.7%
    2013$2,450 -18%$25,949 -18%
    2012$2,989 $31,659
    2011$2,989 -1.6%$31,659
    2010$3,036 $31,659
    2009$3,036 $31,659
    Find assessor info on the county website

    Neighborhood: 73401

    Nearby schools

    GreatSchools rating
    Schools provided by the listing agent
    • Elementary: Plainview
    • High: Plainview
    • District: Plainview

    Source: MLS Technology, Inc.. This data may not be complete. We recommend contacting the local school district to confirm school assignments for this home.

    Get pre-qualified for a loan
    At Zillow Home Loans, we can pre-qualify you in as little as 5 minutes with no impact to your credit score.

    An equal housing lender. NMLS #10287.

    Sell for more on Zillow
    Get a Zillow Showcase℠ listing at no additional cost and you could sell for .
    $330,700
    2% more
    +$6,614
    With Zillow Showcase(estimated)
    $337,314