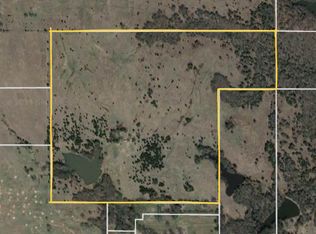
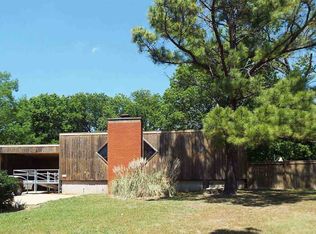
BEAUTIFUL, NATURAL SETTING close in on the corner of Mt. Washington and Mesa Roads! Country atmosphere with all the comforts of the city! Picturesque setting with home built into natural surroundings, mature trees, pond (s). So much to offer! Multi-level home with large windows, generous decking, 4-car carport, detached multi-door barn/equipment building. You will never out-grow this property. New exterior paint! Located near Dornick Hills Country Club. This won't last long!! Call for appointment to see!
Proof of Funds Letter or Credit Approval Letter to be submitted with purchase contracts.
For sale
$549,500
3624 Mount Washington Rd, Ardmore, OK 73401
5beds
4,352sqft
Single Family Residence
Built in 1980
9.24 Acres Lot
$-- Zestimate®
$126/sqft
$-- HOA
What's special
Generous deckingBeautiful natural settingMulti-level homeMature treesNew exterior paintLarge windows
- 47 days
- 383
- 30
Zillow last checked:
Listing updated:
Listed by:
Janiece Vinson 580-221-1999,
Cornerstone Realty Group Inc
Source: MLS Technology, Inc.,MLS#: 2629011 Originating MLS: MLS Technology
Originating MLS: MLS TechnologyFacts & features
Interior
Bedrooms & bathrooms
- Bedrooms: 5
- Bathrooms: 3
- Full bathrooms: 3
Heating
- Central, Electric
Cooling
- Central Air
Appliances
- Included: Built-In Range, Built-In Oven, Dishwasher, Electric Water Heater, Oven, Range
- Laundry: Electric Dryer Hookup
Features
- None, Ceiling Fan(s), Electric Range Connection
- Flooring: Tile, Wood
- Windows: Other
- Number of fireplaces: 1
- Fireplace features: Other
Interior area
- Total structure area: 4,352
- Total interior livable area: 4,352 sqft
Property
Parking
- Total spaces: 4
- Parking features: Detached, Garage
- Garage spaces: 4
Features
- Levels: Two
- Stories: 2
- Patio & porch: Deck
- Exterior features: None
- Pool features: None
- Fencing: Barbed Wire,Decorative
Lot
- Size: 9.24 Acres
- Features: Corner Lot, Mature Trees, Pond on Lot
Details
- Additional structures: Barn(s)
- Parcel number: 19901704S02E200100
Construction
Type & style
- Home type: SingleFamily
- Property subtype: Single Family Residence
Materials
- Wood Siding, Wood Frame
- Foundation: Slab
- Roof: Asphalt,Fiberglass
Condition
- Year built: 1980
Utilities & green energy
- Sewer: Aerobic Septic
- Water: Public
- Utilities for property: Electricity Available
Community & HOA
Community
- Security: No Safety Shelter
- Subdivision: Carter Co Unplatted
HOA
- Has HOA: No
Location
- Region: Ardmore
Financial & listing details
- Price per square foot: $126/sqft
- Tax assessed value: $153,197
- Annual tax amount: $1,835
- Date on market: 8/5/2026
- Cumulative days on market: 23 days
- Listing terms: Conventional
Estimated market value
Not available
Estimated sales range
Not available
Not available
Price history
| Date | Event | Price |
|---|---|---|
| 8/5/2026 | Listed for sale | $549,500+373.7%$126/sqft |
Source:  MLS Technology, Inc. #2629011 Report a problem MLS Technology, Inc. #2629011 Report a problem | ||
| 8/26/2000 | Sold | $116,000$27/sqft |
Source: Agent Provided Report a problem | ||
Public tax history
| Year | Property taxes | Tax assessment |
|---|---|---|
| 2025 | $1,835 +5% | $18,383 +5% |
| 2024 | $1,747 +6% | $17,508 +5% |
| 2023 | $1,648 +8.5% | $16,675 +5% |
| 2022 | $1,518 +0.6% | $15,881 +6.1% |
| 2021 | $1,510 +6.5% | $14,963 +5% |
| 2020 | $1,417 +7.5% | $14,251 +5% |
| 2019 | $1,318 +10.5% | $13,572 +6.1% |
| 2017 | $1,192 +3% | $12,793 +3% |
| 2016 | $1,158 | $12,420 -9.7% |
| 2015 | $1,158 -3.1% | $13,761 +3% |
| 2014 | $1,195 +25.3% | $13,360 +7.6% |
| 2013 | $954 | $12,413 |
| 2012 | $954 | $12,413 |
| 2011 | $954 -0.9% | $12,413 |
| 2010 | $963 | $12,413 |
| 2009 | $963 +7.2% | $12,413 |
| 2008 | $898 -4.3% | $12,413 +1.1% |
| 2007 | $938 | $12,282 |
Find assessor info on the county website
Monthly payment
Est. payment
Payment breakdown
Explore the cost of this home by adjusting the details. Changes won't be saved.Climate risks
Neighborhood: 73401
Nearby schools
Schools provided by the listing agent
- Elementary: Charles Evans
- High: Ardmore
- District: Ardmore - Sch Dist (AD2)
Source: MLS Technology, Inc.. This data may not be complete. We recommend contacting the local school district to confirm school assignments for this home.
Similar homes
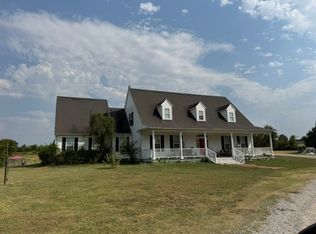
- $610,0005 bd6 ba3.7k sqft3434 Mount Washington Rd, Ardmore, OK 73401For Sale
 MLS ID #2631622, Timothy C. Longest, Tim Longest Realty. MLS Technology, Inc.
 - $529,9004 bd2 ba2.4k sqft4747 Springdale Rd, Ardmore, OK 73401For Sale
 MLS ID #2633551, Sandi Sanchez, 1 Oak Real Estate Co. MLS Technology, Inc.
 - $479,9004 bd3 ba2.5k sqft11754 Us Highway 77, Ardmore, OK 73401For Sale
 MLS ID #2628624, Hannah Lewis, Ardmore Realty, Inc. MLS Technology, Inc.
 - $499,9995 bd4 ba4.5k sqft1303 Harris St NW, Ardmore, OK 73401For Sale
 MLS ID #1229998, Bailey Lockwood, Salt Real Estate Pauls Valley. MLSOK/OKCMAR as distributed by MLS GRID
