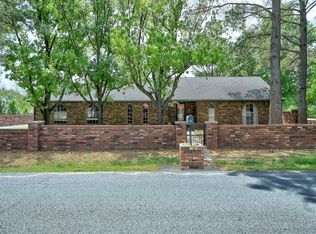
Welcome to 8 Town and Country Circle! This beautiful 3 bedroom, 2 bathroom home combines lovely living space with a large, peaceful backyard, boasting nearly an acre of mature trees. This brick home is located in a desirable neighborhood in the Dickson School District. Built in 1974, this home has been meticulously maintained and features two living rooms, tiled showers, and a fireplace in the center of the home. Step outside the attached two car garage to enjoy the spacious backyard equipped with a large outdoor storage shed. This home is on city water but also has a water well, perfect for your garden! This move in ready home provides you with opportunity to enjoy quiet acreage while still remaining close to Ardmore's amenities. Opportunities to own a home in this highly sought after neighborhood don't come around often. Come check out this beautiful property!
For sale
$249,999
8 Town And Country Cir, Ardmore, OK 73401
3beds
1,563sqft
Single Family Residence
Built in 1974
0.95 Acres Lot
$246,300 Zestimate®
$160/sqft
$-- HOA
What's special
Quiet acreageBrick homeSpacious backyardLarge peaceful backyardLarge outdoor storage shedAttached two car garageTiled showers
- 12 days
- 394
- 20
Likely to sell faster than
Zillow last checked:
Listing updated:
Listed by:
Jessica Lents 580-630-5076,
Tim Longest Realty
Source: MLS Technology, Inc.,MLS#: 2633998 Originating MLS: MLS Technology
Originating MLS: MLS TechnologyFacts & features
Interior
Bedrooms & bathrooms
- Bedrooms: 3
- Bathrooms: 2
- Full bathrooms: 2
Heating
- Central, Electric
Cooling
- Central Air
Appliances
- Included: Built-In Oven, Dryer, Dishwasher, Electric Water Heater, Oven, Range, Refrigerator, Stove, Washer
Features
- Laminate Counters, Ceiling Fan(s)
- Flooring: Hardwood, Tile
- Windows: Aluminum Frames
- Number of fireplaces: 1
- Fireplace features: Wood Burning
Interior area
- Total structure area: 1,563
- Total interior livable area: 1,563 sqft
Property
Parking
- Total spaces: 2
- Parking features: Attached, Garage
- Attached garage spaces: 2
Features
- Levels: One
- Stories: 1
- Patio & porch: Porch
- Pool features: None
- Fencing: None
Lot
- Size: 0.95 Acres
- Features: Mature Trees
Details
- Additional structures: Shed(s)
- Parcel number: 935500002009000100
Construction
Type & style
- Home type: SingleFamily
- Property subtype: Single Family Residence
Materials
- Brick Veneer, Concrete
- Foundation: Slab
- Roof: Asphalt,Fiberglass
Condition
- Year built: 1974
Utilities & green energy
- Sewer: Aerobic Septic
- Water: Public
- Utilities for property: Electricity Available, Natural Gas Available, Propane, Phone Available, Water Available
Community & HOA
Community
- Features: Sidewalks
- Security: No Safety Shelter, Security System Owned
- Subdivision: Town & Country Add
HOA
- Has HOA: No
Location
- Region: Ardmore
Financial & listing details
- Price per square foot: $160/sqft
- Annual tax amount: $1,659
- Date on market: 9/15/2026
- Cumulative days on market: 13 days
- Listing terms: Conventional,FHA,Other,USDA Loan,VA Loan
Estimated market value
$246,300
$234,000 - $259,000
$1,533/mo
Price history
| Date | Event | Price |
|---|---|---|
| 9/15/2026 | Listed for sale | $249,999$160/sqft |
Source:  MLS Technology, Inc. #2633998 Report a problem MLS Technology, Inc. #2633998 Report a problem | ||
Public tax history
Tax history is unavailable.
Monthly payment
Est. payment
Payment breakdown
Explore the cost of this home by adjusting the details. Changes won't be saved.Climate risks
Neighborhood: 73401
Nearby schools
Schools provided by the listing agent
- Elementary: Dickson
- High: Dickson
- District: Dickson - Sch Dist (DK2)
Source: MLS Technology, Inc.. This data may not be complete. We recommend contacting the local school district to confirm school assignments for this home.
Similar homes
- $275,0003 bd2 ba1.4k sqft226 Quinn Rd, Ardmore, OK 73401For Sale
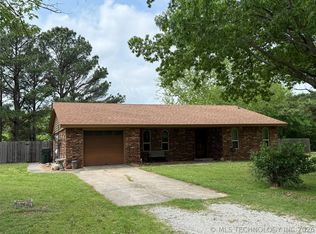 MLS ID #2613982, Timothy C. Longest, Tim Longest Realty. MLS Technology, Inc.
 - $269,0003 bd3 ba1.9k sqft312 Beaumont Dr, Ardmore, OK 73401For Sale
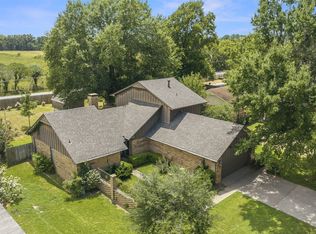 MLS ID #2628209, Fern Bolles, 1 Oak Real Estate Co. MLS Technology, Inc.
 - $314,9004 bd3 ba2.2k sqft452 Sandy Ln, Ardmore, OK 73401For Sale
 MLS ID #2635517, Claudia Kittrell, Claudia & Carolyn Realty Group. MLS Technology, Inc.
 - $259,9003 bd2 ba1.7k sqft1201 Hurst Rd, Ardmore, OK 73401For Sale
 MLS ID #2629382, Jennifer Keith Brewer, Ross Group Real Estate Service. MLS Technology, Inc.
