This 4-bedroom 2 bath country home has been remodeled with a replaced roof, and a new panel box for the electric, Home has a water purifier, large laundry with a sink for easy clean up. Home has a fireplace and a brick wall all along one wall make for a comfortable feeling in this extra living area. Has patio door outside to the patio. The kitchen is only a few steps away for easy access to living and dining room. this home was made for country living and a large family with 4 bedrooms and 2 baths. Kitchen has been remodeled and appliances with lots of cabinets. This is a must see for the country enthusiast. beautiful trees and also a pond. Seller is allowing $3000.00 for floor covering allowance
For sale
$258,500
8590 State Highway 199, Ardmore, OK 73401
4beds
1,918sqft
Single Family Residence
Built in 1960
4.12 Acres Lot
$-- Zestimate®
$135/sqft
$-- HOA
What's special
Beautiful treesWater purifier
- 325 days
- 118
- 6
Zillow last checked:
Listing updated:
Listed by:
Rita Ponder 580-220-1308,
Cornerstone Realty Group Inc
Source: MLS Technology, Inc.,MLS#: 2547711 Originating MLS: MLS Technology
Originating MLS: MLS TechnologyFacts & features
Interior
Bedrooms & bathrooms
- Bedrooms: 4
- Bathrooms: 2
- Full bathrooms: 2
Heating
- Central, Gas
Cooling
- Central Air
Appliances
- Included: Dishwasher, Gas Water Heater, Microwave, Oven, Range
Features
- Other
- Flooring: Carpet, Vinyl
- Windows: Other
- Number of fireplaces: 1
- Fireplace features: Wood Burning
Interior area
- Total structure area: 1,918
- Total interior livable area: 1,918 sqft
Property
Parking
- Total spaces: 2
- Parking features: Carport, Detached, Garage
- Garage spaces: 2
- Has carport: Yes
Accessibility
- Accessibility features: Accessible Approach with Ramp, Accessible Doors
Features
- Levels: One
- Stories: 1
- Patio & porch: Covered, Porch
- Exterior features: None
- Pool features: None
- Fencing: Chain Link
Lot
- Size: 4.12 Acres
- Features: Mature Trees, Pond on Lot
Details
- Additional structures: Other
- Parcel number: 64902404S02E300300
Construction
Type & style
- Home type: SingleFamily
- Property subtype: Single Family Residence
Materials
- Wood Siding, Wood Frame
- Foundation: Slab
- Roof: Asphalt,Fiberglass
Condition
- Year built: 1960
Utilities & green energy
- Sewer: Septic Tank
- Water: Rural
- Utilities for property: Cable Available, Electricity Available, Natural Gas Available, Water Available
Green energy
- Indoor air quality: Ventilation
Community & HOA
Community
- Security: No Safety Shelter, Smoke Detector(s)
- Subdivision: Carter Co Unplatted
HOA
- Has HOA: No
Location
- Region: Ardmore
Financial & listing details
- Price per square foot: $135/sqft
- Tax assessed value: $64,378
- Annual tax amount: $749
- Date on market: 11/17/2025
- Cumulative days on market: 224 days
- Listing terms: Conventional,FHA
Estimated market value
Not available
Estimated sales range
Not available
Not available
Price history
| Date | Event | Price |
|---|---|---|
| 6/2/2026 | Price change | $258,500-3.7%$135/sqft |
Source:  MLS Technology, Inc. #2547711 Report a problem MLS Technology, Inc. #2547711 Report a problem | ||
| 11/19/2025 | Listed for sale | $268,500$140/sqft |
Source: MLS Technology, Inc. #2547711 Report a problem | ||
Public tax history
| Year | Property taxes | Tax assessment |
|---|---|---|
| 2025 | $791 +5.5% | $7,725 +5% |
| 2024 | $749 +3.5% | $7,358 +5% |
| 2023 | $724 +10% | $7,007 +5% |
| 2022 | $658 +2.3% | $6,674 +5% |
| 2021 | $643 +6.6% | $6,356 +5% |
| 2020 | $603 -7.2% | $6,053 -10.2% |
| 2019 | $650 +24.1% | $6,738 +6.1% |
| 2017 | $524 +3.6% | $6,352 +3% |
| 2016 | $506 -5.4% | $6,167 -4.4% |
| 2015 | $535 +3.6% | $6,450 +3% |
| 2014 | $516 +3.6% | $6,263 +3% |
| 2013 | $499 +0% | $6,081 +0% |
| 2012 | $498 | $6,079 |
| 2011 | $498 -5.2% | $6,079 |
| 2010 | $525 +6.6% | $6,079 |
| 2009 | $493 -3.9% | $6,079 +1.8% |
| 2008 | $513 +6.5% | $5,969 +0.1% |
| 2007 | $481 | $5,961 |
Find assessor info on the county website
Monthly payment
Est. payment
Payment breakdown
Explore the cost of this home by adjusting the details. Changes won't be saved.Climate risks
Neighborhood: 73401
Nearby schools
Schools provided by the listing agent
- Elementary: Dickson
- High: Dickson
- District: Dickson - Sch Dist (DK2)
Source: MLS Technology, Inc.. This data may not be complete. We recommend contacting the local school district to confirm school assignments for this home.
Similar homes
- $275,0003 bd2 ba1.4k sqft226 Quinn Rd, Ardmore, OK 73401For Sale
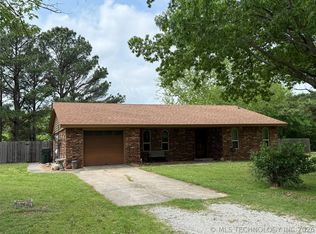 MLS ID #2613982, Timothy C. Longest, Tim Longest Realty. MLS Technology, Inc.
 - $272,0004 bd2 ba2.1k sqft2008 3rd Ave NE, Ardmore, OK 73401For Sale
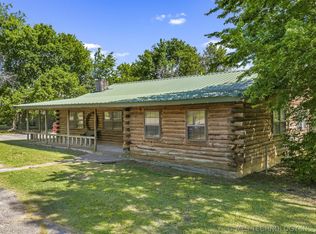 MLS ID #2617168, Lori Hillis, Southern Oklahoma Realty. MLS Technology, Inc.
 - $260,0004 bd2 ba2.1k sqft1726 Downing St, Ardmore, OK 73401For Sale
 MLS ID #2617072, Jeremiah McMahan, Ardmore Realty, Inc. MLS Technology, Inc.
 - $381,0002 bd2 ba2.5k sqft8596 State Highway 199, Ardmore, OK 73401For Sale
 MLS ID #2547606, Rita Ponder, Cornerstone Realty Group Inc. MLS Technology, Inc.
