Experience the perfect blend of modern updates and country serenity. This stunning 3-bedroom, 2.5-bathroom residence in Gene Autry has been recently renovated and is move-in ready. Situated on a generous 2.13-acre lot, this property offers the peaceful lifestyle you have been looking for.
Recently renovated with fresh finishes throughout.
Inviting living area featuring a cozy fireplace, perfect for chilly evenings.
Newer central heat and air for year-round comfort.
Expansive 2.13-acre lot, providing ample space and privacy.
Charming covered front porch—the ideal spot for morning coffee or relaxing outdoors.
Sturdy, high-quality pipe fence surrounding the property for added security and appeal.
Included barn, offering fantastic potential for storage, a workshop, or hobby farm projects.
Don’t miss this unique opportunity to own a beautifully updated home with acreage. Schedule your private showing today!
For sale
$239,900
262 Washita St, Ardmore, OK 73401
3beds
1,335sqft
Single Family Residence
Built in 1940
2.13 Acres Lot
$231,400 Zestimate®
$180/sqft
$-- HOA
What's special
Included barn
- 22 days
- 305
- 19
Likely to sell faster than
Zillow last checked:
Listing updated:
Listed by:
Jennifer Keith Brewer 580-220-9502,
Ross Group Real Estate Service
Source: MLS Technology, Inc.,MLS#: 2638156 Originating MLS: MLS Technology
Facts & features
Interior
Bedrooms & bathrooms
- Bedrooms: 3
- Bathrooms: 3
- Full bathrooms: 2
- 1/2 bathrooms: 1
Heating
- Central, Electric
Cooling
- Central Air
Appliances
- Included: Gas Water Heater, Microwave, Oven, Range, Stove
Features
- Concrete Counters, None, Ceiling Fan(s)
- Flooring: Laminate
- Doors: Storm Door(s)
- Windows: Vinyl, Insulated Windows
- Basement: Crawl Space
- Number of fireplaces: 1
- Fireplace features: Gas Log
Interior area
- Total structure area: 1,335
- Total interior livable area: 1,335 sqft
Property
Features
- Levels: One
- Stories: 1
- Patio & porch: Covered, Porch
- Pool features: None
- Fencing: Chain Link,Pipe
Lot
- Size: 2.13 Acres
- Features: Mature Trees
Details
- Additional structures: Barn(s)
- Parcel number: 620000052003000100
Construction
Type & style
- Home type: SingleFamily
- Architectural style: Ranch
- Property subtype: Single Family Residence
Materials
- Masonite, Wood Frame
- Foundation: Crawlspace
- Roof: Metal
Condition
- Year built: 1940
Utilities & green energy
- Sewer: Septic Tank
- Water: Rural
- Utilities for property: Electricity Available, Natural Gas Available
Green energy
- Energy efficient items: Windows
Community & HOA
Community
- Features: Sidewalks
- Security: No Safety Shelter
- Subdivision: Gene Autry / Berwyn
HOA
- Has HOA: No
Location
- Region: Ardmore
Financial & listing details
- Price per square foot: $180/sqft
- Tax assessed value: $30,707
- Annual tax amount: $304
- Date on market: 10/19/2026
- Cumulative days on market: 23 days
- Listing terms: Conventional,FHA,USDA Loan,VA Loan
Estimated market value
$231,400
$220,000 - $243,000
$1,403/mo
Price history
| Date | Event | Price |
|---|---|---|
| 10/26/2026 | Listed for sale | $239,900$180/sqft |
Source:  MLS Technology, Inc. #2638156 Report a problem | ||
Public tax history
| Year | Property taxes | Tax assessment |
|---|---|---|
| 2025 | $304 -1.4% | $3,685 +5% |
| 2024 | $308 +7.3% | $3,510 +5% |
| 2023 | $287 +4.8% | $3,342 +5% |
| 2022 | $274 +3.8% | $3,183 +5% |
| 2021 | $264 +4.9% | $3,032 +5% |
| 2020 | $252 +6.1% | $2,887 +5% |
| 2019 | $237 +6.4% | $2,750 +10.3% |
| 2017 | $223 +5% | $2,494 +5% |
| 2016 | $213 +2.7% | $2,376 +5% |
| 2015 | $207 +5% | $2,263 +5% |
| 2014 | $197 +86.6% | $2,155 |
| 2013 | $106 | $2,155 |
| 2012 | $106 | $2,155 |
| 2011 | $106 -26.9% | $2,155 -20.7% |
| 2010 | $145 | $2,717 |
| 2009 | $145 +6% | $2,717 |
| 2008 | $136 -0.6% | $2,717 |
| 2007 | $137 | $2,717 |
Find assessor info on the county website
Monthly payment
Est. payment
Payment breakdown
Explore the cost of this home by adjusting the details. Changes won't be saved.Climate risks
Neighborhood: 73401
Nearby schools
Schools provided by the listing agent
- Elementary: Springer
- High: Springer
- District: Springer - Sch Dist (X21)
Source: MLS Technology, Inc.. This data may not be complete. We recommend contacting the local school district to confirm school assignments for this home.
Similar homes
- $249,9003 bd2 ba1.6k sqft215 Kings Rd, Ardmore, OK 73401For Sale
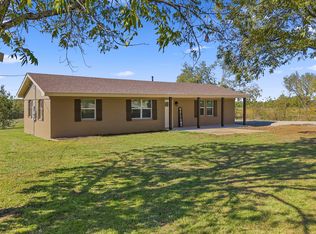 MLS ID #2641054, Tara Burroughs, eXp Realty, LLC. MLS Technology, Inc.
- $229,9003 bd2 ba1.2k sqft2615 N Rancho Ln, Ardmore, OK 73401For Sale
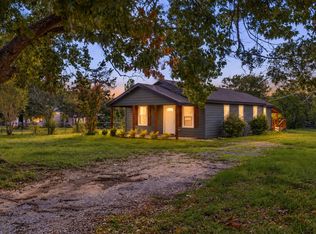 MLS ID #2638380, Sandi Sanchez, 1 Oak Real Estate Co. MLS Technology, Inc.
- $239,9005 bd2 ba1.7k sqft522 Bethel Rd, Ardmore, OK 73401For Sale
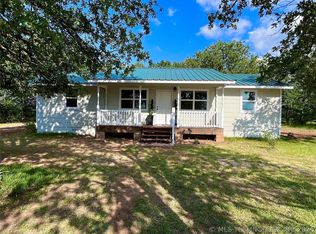 MLS ID #2625238, Jennifer Keith Brewer, Ross Group Real Estate Service. MLS Technology, Inc.
- $179,0002 bd2 ba1k sqft1400 Saybrook Rd, Ardmore, OK 73401For Sale
 MLS ID #2637871, Iashah Stevenson, Keller Williams Realty Ardmore. MLS Technology, Inc.
