WELCOME HOME to this four bedroom, 3 bath residence with beautiful engineered wood & tile flooring, three living areas and two dining areas. There is even a built-in hutch in the formal dining room. The counter tops are granite and travertine marble. Original home was added onto in 2010 with a living area, sunroom, master bed and bath. Upgrades include kitchen countertops, sinks, faucents, and fresh paint. The peaceful, quiet setting is framed by mature pine trees. The covered front porch invites you into the MOVE IN READY home. THERE IS TIME TO MOVE IN BEFORE THE HOLIDAYS! CALL TODAY TO SEE!!!
For sale
Price increase: $15.9K (9/26)
$314,900
452 Sandy Ln, Ardmore, OK 73401
4beds
2,247sqft
Single Family Residence
Built in 1980
1.01 Acres Lot
$-- Zestimate®
$140/sqft
$-- HOA
What's special
Covered front porchTwo dining areasPeaceful quiet setting
- 6 days
- 232
- 15
Likely to sell faster than
Zillow last checked:
Listing updated:
Listed by:
Claudia Kittrell 580-220-9800,
Claudia & Carolyn Realty Group
Source: MLS Technology, Inc.,MLS#: 2635517 Originating MLS: MLS Technology
Originating MLS: MLS TechnologyFacts & features
Interior
Bedrooms & bathrooms
- Bedrooms: 4
- Bathrooms: 3
- Full bathrooms: 3
Heating
- Electric, Multiple Heating Units
Cooling
- 2 Units
Appliances
- Included: Dishwasher, Electric Water Heater, Oven, Range, Stove, Water Heater
- Laundry: Electric Dryer Hookup
Features
- Granite Counters, Other, Stone Counters, Ceiling Fan(s)
- Flooring: Tile, Wood Veneer
- Windows: Vinyl, Insulated Windows
- Basement: None
- Number of fireplaces: 1
- Fireplace features: Other
Interior area
- Total structure area: 2,247
- Total interior livable area: 2,247 sqft
Property
Parking
- Total spaces: 2
- Parking features: Attached, Garage
- Attached garage spaces: 2
Features
- Levels: One
- Stories: 1
- Patio & porch: Covered, Porch
- Exterior features: Other, Rain Gutters
- Pool features: None
- Fencing: Chain Link
Lot
- Size: 1.01 Acres
- Features: Mature Trees
Details
- Additional structures: None
- Parcel number: 100015346
Construction
Type & style
- Home type: SingleFamily
- Property subtype: Single Family Residence
Materials
- Brick Veneer, Wood Frame
- Foundation: Slab
- Roof: Asphalt,Fiberglass
Condition
- Year built: 1980
Utilities & green energy
- Sewer: Septic Tank
- Water: Public
- Utilities for property: Electricity Available, Other, Water Available
Green energy
- Energy efficient items: Windows
Community & HOA
Community
- Features: Gutter(s)
- Security: No Safety Shelter, Smoke Detector(s)
- Subdivision: Sandy Lane Estates
HOA
- Has HOA: No
Location
- Region: Ardmore
Financial & listing details
- Price per square foot: $140/sqft
- Tax assessed value: $124,971
- Annual tax amount: $1,535
- Date on market: 9/26/2026
- Cumulative days on market: 6 days
- Listing terms: Conventional,FHA,VA Loan
Estimated market value
Not available
Estimated sales range
Not available
Not available
Price history
| Date | Event | Price |
|---|---|---|
| 9/26/2026 | Price change | $314,900+5.3%$140/sqft |
Source:  MLS Technology, Inc. #2635517 Report a problem MLS Technology, Inc. #2635517 Report a problem | ||
| 8/27/2026 | Price change | $299,000-6.5%$133/sqft |
Source: Owner Report a problem | ||
| 8/4/2026 | Price change | $319,900-5.6%$142/sqft |
Source: Owner Report a problem | ||
| 5/1/2026 | Listed for sale | $339,000-14.2%$151/sqft |
Source: Owner Report a problem | ||
| 2/12/2026 | Listing removed | -- |
Source: Owner Report a problem | ||
| 11/14/2025 | Listed for sale | $395,000+119.4%$176/sqft |
Source: Owner Report a problem | ||
| 8/18/2025 | Sold | $180,000$80/sqft |
Source: Public Record Report a problem | ||
Public tax history
| Year | Property taxes | Tax assessment |
|---|---|---|
| 2025 | $1,535 +5.5% | $14,997 +5% |
| 2024 | $1,455 +3.5% | $14,282 +5% |
| 2023 | $1,405 +10.1% | $13,603 +5% |
| 2022 | $1,277 +2.3% | $12,954 +5% |
| 2021 | $1,248 +6.6% | $12,338 +5% |
| 2020 | $1,171 +8.5% | $11,751 +5% |
| 2019 | $1,080 +8.7% | $11,192 +10.3% |
| 2017 | $994 +5.1% | $10,151 +5% |
| 2016 | $946 | $9,667 +5% |
| 2015 | $946 +18.8% | $9,207 +5% |
| 2014 | $796 -2.8% | $8,769 +5% |
| 2013 | $819 | $8,351 |
| 2012 | $819 +1.9% | $8,351 +1.9% |
| 2011 | $804 -5.2% | $8,194 |
| 2010 | $848 +6.6% | $8,194 |
| 2009 | $795 -1.3% | $8,194 +5% |
| 2008 | $806 +17.3% | $7,804 +10.2% |
| 2007 | $687 | $7,079 |
Find assessor info on the county website
Monthly payment
Est. payment
Payment breakdown
Explore the cost of this home by adjusting the details. Changes won't be saved.Climate risks
Neighborhood: 73401
Nearby schools
Schools provided by the listing agent
- Elementary: Dickson
- Middle: Dickson
- High: Dickson
- District: Dickson - Sch Dist (DK2)
Source: MLS Technology, Inc.. This data may not be complete. We recommend contacting the local school district to confirm school assignments for this home.
Similar homes
- $355,0003 bd2 ba2k sqft105 Viking Loop, Ardmore, OK 73401For Sale
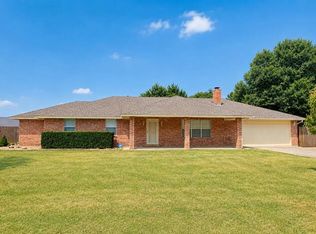 MLS ID #1244279, April McElroy, Provisions Realty Group. MLSOK/OKCMAR as distributed by MLS GRID
 - $249,9003 bd2 ba2.1k sqft36 Denver Rd, Ardmore, OK 73401For Sale
 MLS ID #2633393, Julie Mendoza, RE/MAX Lifestyle. MLS Technology, Inc.
 - $328,5004 bd3 ba3.1k sqft822 Stanley St SW, Ardmore, OK 73401For Sale
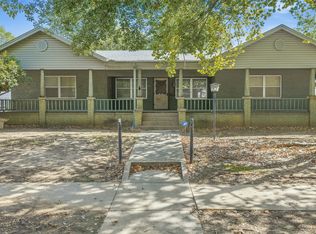 MLS ID #2634010, Tom Love, Keller Williams Realty Ardmore. MLS Technology, Inc.
 - $--4 bd3 ba2.9k sqft521 Monroe St NW, Ardmore, OK 73401Auction
 ServiceLink Auction
