Attention family compound buyers and investors! 3 houses on 2.5 acres!
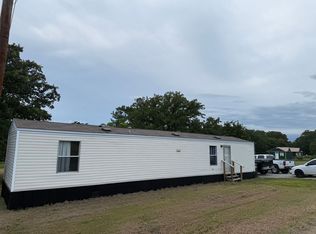
Upgraded double wide situated on 1 acre outside city limits on a private road in the highly sought-after Dickson School District, just minutes from Lake Murray. Features include SOWC water, a large deck overlooking a scenic pond, and peaceful country living. Additional neighboring properties, including a rented single wide and tiny house on an additional 1.5 acres, are available for purchase separately or together. Current rents are $1,500/month for the double wide, $1,000/month for the tiny house (water included), and $895/month for the single wide (tenant pays utilities). Excellent opportunity for multi-generational living, income-producing property, or a private family compound. 2.5 additional acres available for $50k 3 houses and 5 acres total available Broker/Owner.
For sale
$315,000
41 Peaceful Pl, Ardmore, OK 73401
3beds
1,653sqft
Manufactured Home, Single Family Residence
Built in 1998
1.5 Acres Lot
$-- Zestimate®
$191/sqft
$-- HOA
What's special
Private roadUpgraded double wide
- 123 days
- 109
- 3
Zillow last checked:
Listing updated:
Listed by:
Kori J Thompson 580-222-7272,
I Sell Houses Real Estate Co
Source: MLS Technology, Inc.,MLS#: 2620954 Originating MLS: MLS Technology
Originating MLS: MLS TechnologyFacts & features
Interior
Bedrooms & bathrooms
- Bedrooms: 3
- Bathrooms: 2
- Full bathrooms: 2
Heating
- Central, Electric
Cooling
- Central Air
Appliances
- Included: Dishwasher, Electric Water Heater, Oven, Range
- Laundry: Washer Hookup, Electric Dryer Hookup
Features
- Other, Ceiling Fan(s), Electric Oven Connection
- Flooring: Carpet, Other
- Windows: Other
- Basement: Crawl Space
- Number of fireplaces: 1
- Fireplace features: Other
Interior area
- Total structure area: 1,653
- Total interior livable area: 1,653 sqft
Property
Features
- Levels: One
- Stories: 1
- Patio & porch: Covered, Porch
- Exterior features: Gravel Driveway, Other
- Pool features: None
- Fencing: None
Lot
- Size: 1.5 Acres
- Features: Mature Trees, Pond on Lot
Details
- Additional structures: Shed(s)
Construction
Type & style
- Home type: MobileManufactured
- Architectural style: Other
- Property subtype: Manufactured Home, Single Family Residence
Materials
- Manufactured, Vinyl Siding
- Foundation: Crawlspace, Other
- Roof: Metal
Condition
- Year built: 1998
Utilities & green energy
- Sewer: Rural
- Water: Rural
- Utilities for property: Electricity Available, Other, Water Available
Green energy
- Energy efficient items: Other
Community & HOA
Community
- Security: Storm Shelter
- Subdivision: Carter Co Unplatted
HOA
- Has HOA: No
Location
- Region: Ardmore
Financial & listing details
- Price per square foot: $191/sqft
- Annual tax amount: $2,420
- Date on market: 6/9/2026
- Cumulative days on market: 111 days
- Listing terms: Conventional,Other
- Body type: Double Wide
Estimated market value
Not available
Estimated sales range
Not available
Not available
Price history
| Date | Event | Price |
|---|---|---|
| 7/15/2026 | Listing removed | $1,500$1/sqft |
Source: MLS Technology, Inc. #2616965 Report a problem | ||
| 7/10/2026 | Price change | $315,000+40%$191/sqft |
Source:  MLS Technology, Inc. #2620954 Report a problem MLS Technology, Inc. #2620954 Report a problem | ||
| 6/16/2026 | Listed for rent | $1,500+50%$1/sqft |
Source: MLS Technology, Inc. #2616965 Report a problem | ||
| 6/9/2026 | Price change | $225,000+21.6%$136/sqft |
Source: MLS Technology, Inc. #2620954 Report a problem | ||
| 6/22/2024 | Price change | $185,000-2.6%$112/sqft |
Source:  MLSOK/OKCMAR as distributed by MLS GRID #1111749 Report a problem MLSOK/OKCMAR as distributed by MLS GRID #1111749 Report a problem | ||
| 5/22/2024 | Price change | $189,950-5%$115/sqft |
Source: MLS Technology, Inc. #2405880 Report a problem | ||
| 5/1/2024 | Price change | $199,950-27.3%$121/sqft |
Source: MLS Technology, Inc. #2405880 Report a problem | ||
| 4/25/2024 | Price change | $275,000-8%$166/sqft |
Source: MLS Technology, Inc. #2405880 Report a problem | ||
| 2/22/2024 | Listed for sale | $299,000$181/sqft |
Source: MLS Technology, Inc. #2405880 Report a problem | ||
| 6/24/2023 | Listing removed | -- |
Source: Zillow Rentals Report a problem | ||
| 6/5/2023 | Listed for rent | $1,000$1/sqft |
Source: Zillow Rentals Report a problem | ||
Public tax history
Tax history is unavailable.
Monthly payment
Climate risks
Neighborhood: 73401
Nearby schools
Schools provided by the listing agent
- Elementary: Dickson
- Middle: Dickson
- High: Dickson
- District: Dickson - Sch Dist (DK2)
Source: MLS Technology, Inc.. This data may not be complete. We recommend contacting the local school district to confirm school assignments for this home.
Similar homes
- $249,9003 bd2 ba2.1k sqft36 Denver Rd, Ardmore, OK 73401For Sale
 MLS ID #2633393, Julie Mendoza, RE/MAX Lifestyle. MLS Technology, Inc.
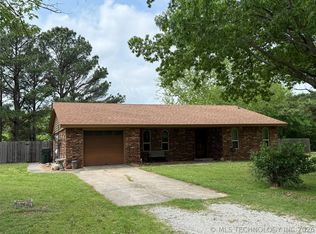
 - $275,0003 bd2 ba1.4k sqft226 Quinn Rd, Ardmore, OK 73401For Sale
 MLS ID #2613982, Timothy C. Longest, Tim Longest Realty. MLS Technology, Inc.
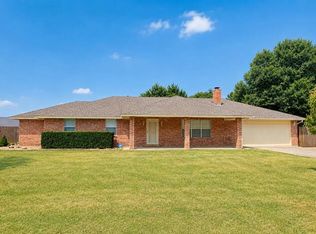
 - $355,0003 bd2 ba2k sqft105 Viking Loop, Ardmore, OK 73401For Sale
 MLS ID #1244279, April McElroy, Provisions Realty Group. MLSOK/OKCMAR as distributed by MLS GRID
 - $349,0004 bd2 ba2.1k sqft221 Cisco Rd, Ardmore, OK 73401For Sale
 MLS ID #2627622, Kelly Miller, Keller Williams Realty Ardmore. MLS Technology, Inc.
